
BEDS2
BATHS2 full 1 partial
SQUARE FEET1,560
MLS#12798509
STATUSNew
PROPERTY TYPEResidential -
SUBDIVISIONOak Tree Village
SCHOOLDistrict 204
Property Description
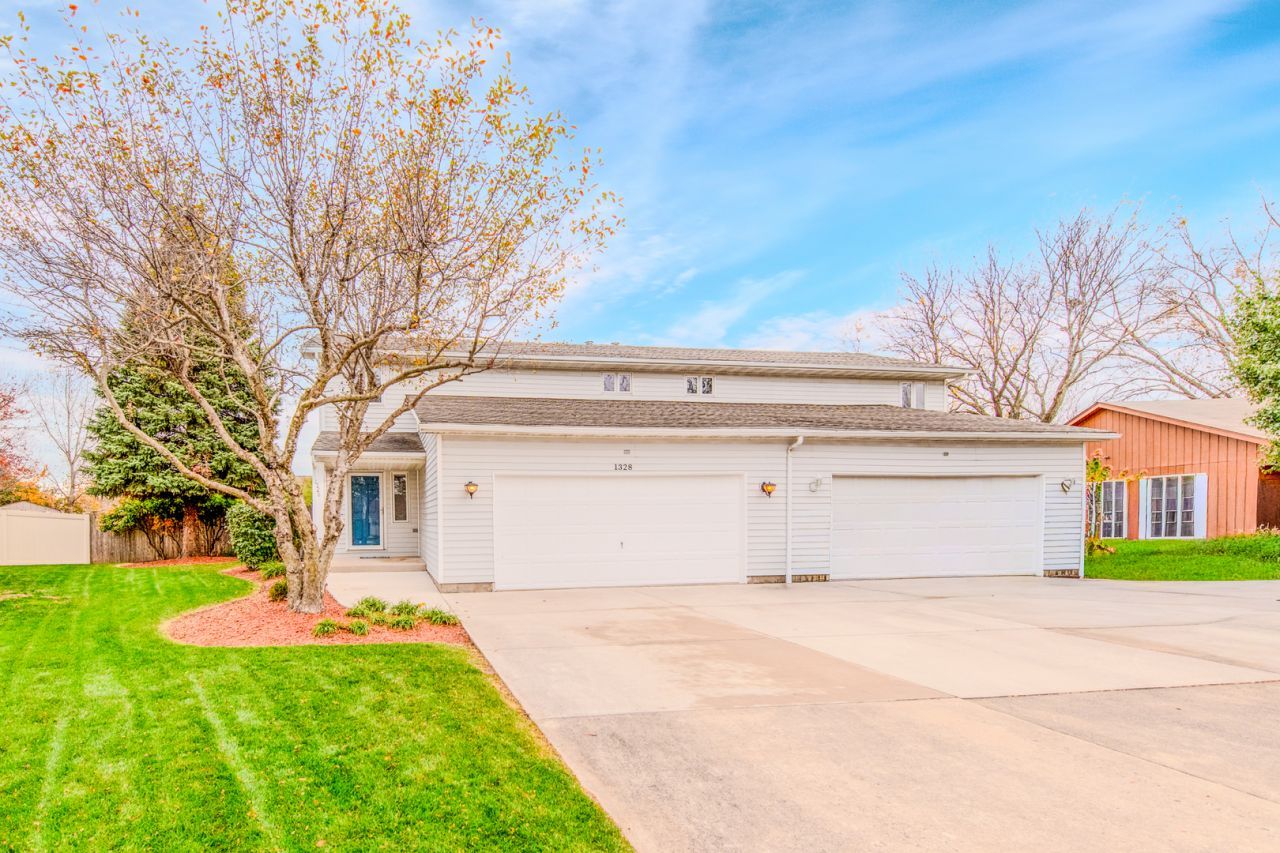
Beautiful, Move-In Ready Duplex in Crest Hill! A rare find in a desirable cul-de-sac location! This lovely duplex offers a spacious fenced backyard with a concrete patio, perfect for relaxing or entertaining. The main level features a welcoming living and dining area, an eat-in kitchen, and a convenient half bath. Luxury vinyl plank flooring adds a fresh, modern touch throughout the main floor. Upstairs, you'll find two spacious bedrooms, including a generous primary suite featuring a private bathroom with dual sinks, a relaxing jetted tub, and a separate walk-in shower. A second full bathroom provides added convenience. The full, unfinished basement offers plenty of storage space and endless possibilities. Enjoy a fantastic location close to shopping, restaurants, major interstates, and schools! Don't miss this wonderful opportunity to make this move-in ready home yours!
Property Features
Property Type: Residential -
Basement: Yes
Basement: Unfinished, Full
Cooling: Central Air
Garage: 2
Heating: Gas, Forced Air
Lot Size: 29x149x163x21x61
Roof Type: Asphalt
Stories: 2.0
Taxes: $5,065
Year Built: 1993
Amenities
Walk-In Closet(s)
Feature Descriptions
Additional rooms: No additional rooms
Appliances: Microwave, Dishwasher, Refrigerator, Washer, Dryer
Association Includes: None
Bath Features: Whirlpool, Separate Shower, Double Sink
Exterior: Vinyl Siding
Laundry: Washer Hookup, Gas Dryer Hookup, In Unit
Lot: Cul-De-Sac
Lot Dimensions: 29x149x163x21x61
Parcel#: 0506012040470000
Parking: Concrete, Garage Door Opener, Yes, Garage Owned, Attached, Garage
Pet Allowed: Cats OK, Dogs OK
Sewer: Public Sewer
Total Rooms: 4
Township: Joliet
Water: Public
Room Sizes
Bedroom 2: 10X10
Dining Room: COMBO
Kitchen: 13X12
Primary Bedroom: 13X20
Local Schools
High School: Joliet West High School
School District: District 204
Listed By / Shown By
Listed By
Agency Name: RE/MAX Ultimate Professionals
Agency Phone: 815-725-4545
Shown By
Agent Name: Miguel Lobato
Agent Phone: (815) 494-7905
Agency Title: Gambino Realtors

Estimate Your Payment
Estimated Payment
$ 1,750.94 per month $1,248.68 Principal & Interest $422.08 Property Tax $80.18 Homeowner's Insurance
1328 Post Oak Court | MLS# 12798509
This home located at 1328 Post Oak Court , Crest Hill, IL 60403 is currently listed for sale with an asking price of $274,900. This property was built in 1993 and has 2 bedrooms and 2 full and 1 partial baths with 1560 sq. ft. Post Oak Court is located in the Oak Tree Village subdivision within the District 204 school district. Search Oak Tree Village real estate on mlobato.gogambino.com today.