
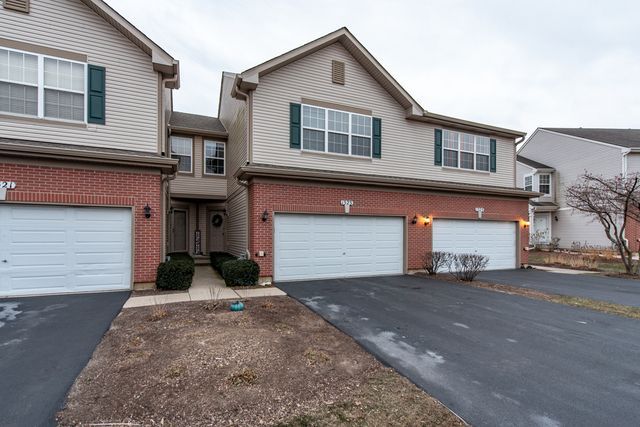
BEDS3
BATHS2 full 1 partial
SQUARE FEET1,696
MLS#12656744
STATUSContingent
PROPERTY TYPEResidential - Townhouse
SUBDIVISIONFairfield Lakes
SCHOOLDistrict 116
Property Description
FAIRFIELD LAKES 3BR, 2.1BATHS READY FOR YOU TO ENJOY. LOCATED CLOSE TO EVERYTHING. STAINLESS STEEL APPLIANCES, WALK-IN PANTRY. OPEN FLOOR PLAN READY FOR YOUR ENTERTAINMENT.ROOF REPLACED IN 2024 *SOLD AS IS CONDITION*
Property Features
Property Type: Residential - Townhouse
Basement: Partially Finished, Full
Basement: Yes
Cooling: Central Air
Garage: 2
Heating: Natural Gas
Lot Size: 375
Roof Type: Asphalt
Stories: 2.0
Taxes: $6,225
Year Built: 2003
Amenities
Walk-In Closet(s)
Open Floorplan
Dining Combo
Pantry
Feature Descriptions
Additional rooms: Loft
Appliances: Range, Microwave, Dishwasher, Refrigerator, Washer, Dryer, Disposal, Gas Cooktop
Association Includes: Insurance, Exterior Maintenance, Lawn Care, Snow Removal
Bath Features: Soaking Tub
Dining Room: Combined w/ LivRm, Kitchen/Dining Combo
Exterior: Vinyl Siding
HOA Fee: 252/ Monthly
Laundry: Upper Level, Electric Dryer Hookup, In Unit, Laundry Closet
Lot: Level
Lot Dimensions: 375
Parcel#: 06193010360000
Parking: Asphalt, Garage Door Opener, Yes, Garage Owned, Attached, Off Street, Guest, Owned, Garage
Pet Allowed: Cats OK, Dogs OK
Sewer: Public Sewer
Total Rooms: 7
Township: Avon
Water: Public
Room Sizes
Loft: 13X13
Bedroom 2: 10X12
Bedroom 3: 20X16
Dining Room: 10X10
Kitchen: 10X11
Laundry: 8X6
Living Room: 13X12
Primary Bedroom: 20X16
Local Schools
School District: District 116
Listed By / Shown By
Listed By
Agency Name: RE/MAX Suburban
Agency Phone: 847-634-6200
Shown By
Agent Name: Miguel Lobato
Agent Phone: (815) 494-7905
Agency Title: Gambino Realtors

Estimate Your Payment
Estimated Payment
$ 1,799.75 per month $1,203.71 Principal & Interest $518.75 Property Tax $77.29 Homeowner's Insurance
1323 W Crane View Court | MLS# 12656744
This townhouse located at 1323 W Crane View Court, Round Lake, IL 60073 is currently listed for sale with an asking price of $265,000. This property was built in 2003 and has 3 bedrooms and 2 full and 1 partial baths with 1696 sq. ft. W Crane View Court is located in the Fairfield Lakes subdivision within the District 116 school district. Search Fairfield Lakes real estate on mlobato.gogambino.com today.