
BEDS3
BATHS3 full
SQUARE FEET1,800
MLS#12790101
STATUSNew
PROPERTY TYPEResidential - Single Family
SUBDIVISIONPlum Creek
SCHOOLDistrict 307
Property Description
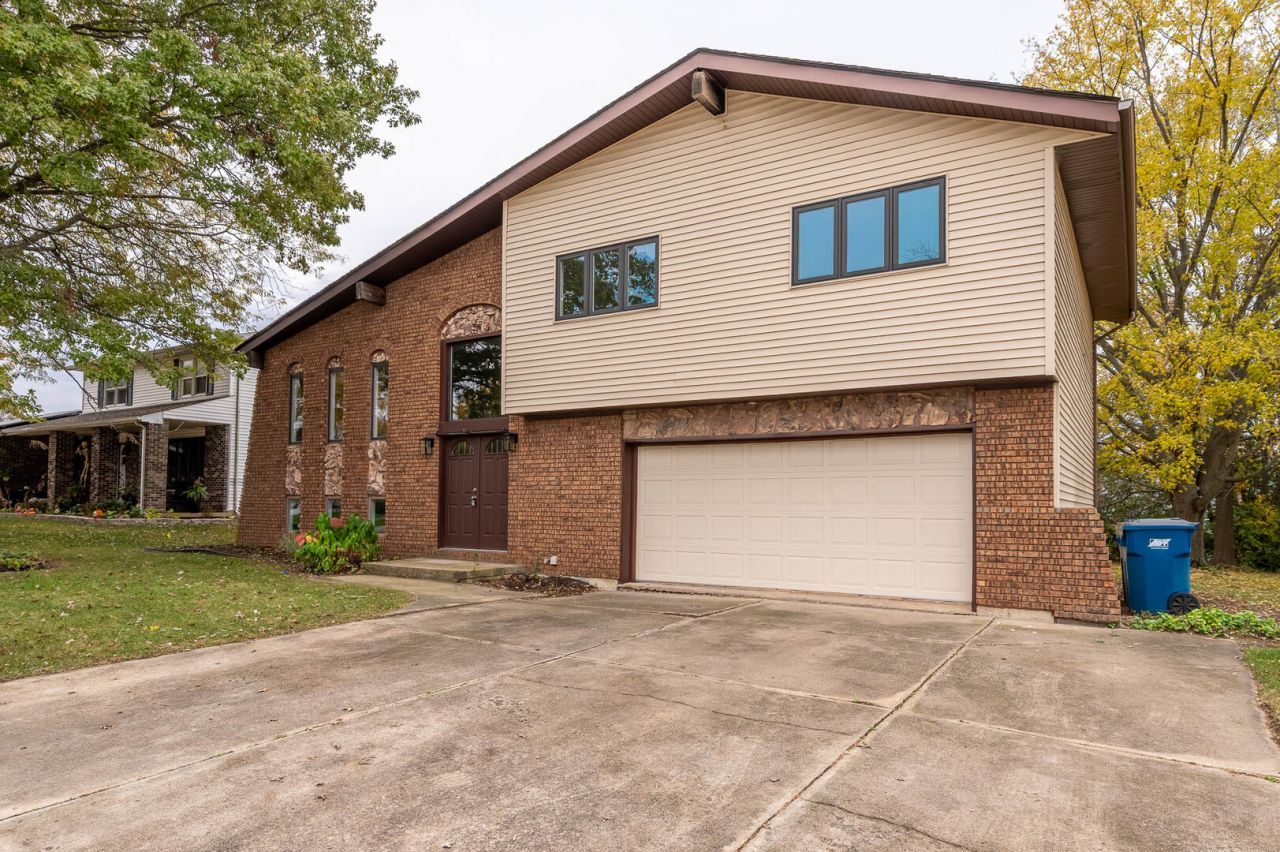
Thoughtful improvements and a welcoming neighborhood setting make this Bourbonnais home an inviting opportunity. Located in the established Plum Creek community, the home features recent updates including fresh paint throughout the walls, ceilings, trim, and kitchen, along with new countertops and four new appliances. Updated carpeting on the upper level adds comfort, while the repaired and freshly stained deck provides a great space for relaxing or entertaining outdoors. The comfortable layout offers flexibility for everyday living, gathering, or creating spaces that fit your lifestyle. Conveniently located near neighborhood parks, schools, shopping, dining, recreation, and major roadways with easy access throughout Bourbonnais and the surrounding Kankakee County communities.
Property Features
Property Type: Residential - Single Family
Basement: Yes
Basement: Finished, Full
Cooling: Central Air
Fireplaces: 1
Garage: 2
Heating: Gas
Lot Size: 9,935
Taxes: $4,899
Feature Descriptions
Additional rooms: No additional rooms
Appliances: Range, Dishwasher, Refrigerator
Association Includes: Other
Exterior: Vinyl Siding
HOA Fee: 63/ Annually
Lot Dimensions: 9935
Other Equipment: Ceiling Fan(s)
Parcel#: 170824204012
Parking: Yes, Attached, Garage
Sewer: Public Sewer
Total Rooms: 7
Township: Bourbonnais
Water: Public
Room Sizes
Bedroom 2: 12X11
Bedroom 3: 12X11
Dining Room: 13X11
Family Room: 25X19
Kitchen: 15X12
Laundry: 6X4
Living Room: 19X15
Primary Bedroom: 16X12
Local Schools
School District: District 307
Listed By / Shown By
Listed By
Agency Name: Grandview Realty, LLC
Agency Phone: 630-423-7989
Shown By
Agent Name: Miguel Lobato
Agent Phone: (815) 494-7905
Agency Title: Gambino Realtors

Estimate Your Payment
Estimated Payment
$ 1,857.96 per month $1,362.24 Principal & Interest $408.25 Property Tax $87.47 Homeowner's Insurance
1323 Plum Creek Drive | MLS# 12790101
This single family home located at 1323 Plum Creek Drive , Bourbonnais, IL 60914 is currently listed for sale with an asking price of $299,900. This property has 3 bedrooms and 3 full baths with 1800 sq. ft. Plum Creek Drive is located in the Plum Creek subdivision within the District 307 school district. Search Plum Creek real estate on mlobato.gogambino.com today.