
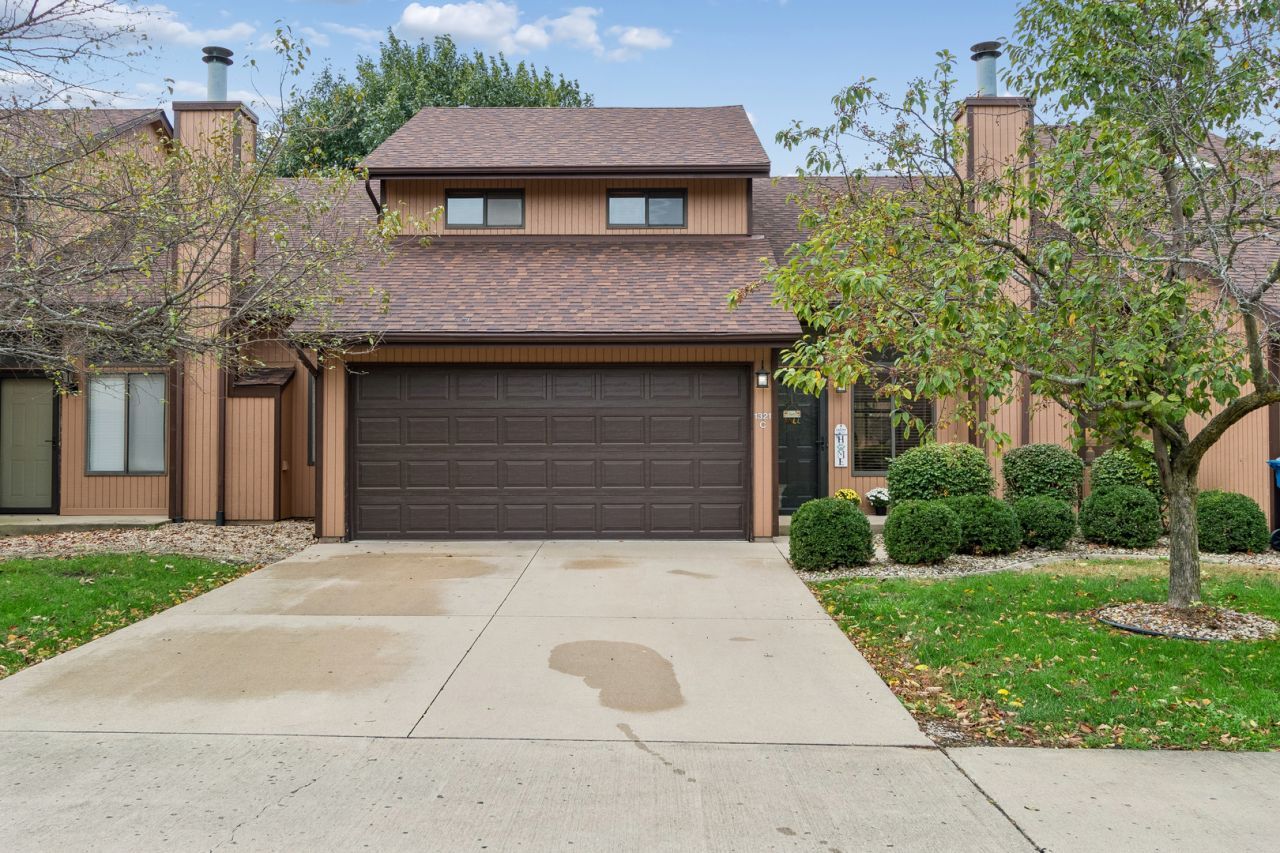
BEDS3
BATHS2 full
SQUARE FEET1,450
MLS#12784182
STATUSActive
PROPERTY TYPEResidential - Townhouse
SUBDIVISIONLakewood Estates
SCHOOLDistrict 101
Property Description
Welcome to this beautifully maintained 3-bedroom, 2-bath townhouse offering comfortable living spaces and thoughtful updates throughout! The generous 15x27 living and dining area features new flooring (2025), a vaulted ceiling, and a gas fireplace. The spacious kitchen provides plenty of cabinet storage, a pantry, breakfast bar, and a new refrigerator (2025). An all-season sunroom offers additional space to relax and opens to a private outdoor patio. Upstairs, one of the bedrooms features sliding glass doors leading to a private balcony overlooking the backyard. Additional highlights include a 2-car attached garage and new washer and dryer (2025). All appliances stay! Move-in ready and waiting for its next owner. Please note that current property taxes reflect non-owner-occupied status.
Property Features
Property Type: Residential - Townhouse
Basement: None
Cooling: Central Air
Fireplaces: 1
Garage: 2
Heating: Gas, Forced Air
Roof Type: Asphalt
Stories: 2.0
Taxes: $5,404
Year Built: 1996
Amenities
Cathedral Ceiling(s)
1st Floor Full Bath
Feature Descriptions
Additional rooms: Sun Room
Appliances: Range, Microwave, Dishwasher, Refrigerator, Washer, Dryer
Association Includes: Water, Insurance, Exterior Maintenance, Lawn Care, Snow Removal
Dining Room: Combined w/ LivRm
Exterior: Cedar
Fireplace: Wood Burning, Attached Fireplace Doors/Screen, Gas Starter
Fireplace Location(s): Living Room
HOA Fee: 250/ Monthly
Laundry: Main Level
Other Equipment: Ceiling Fan(s)
Parcel#: 0505290003
Parking: Concrete, Garage Door Opener, Yes, Garage Owned, Attached, Garage
Pet Allowed: Cats OK, Dogs OK
Sewer: Public Sewer
Total Rooms: 6
Township: Erienna
Water: Public
Room Sizes
Sun Room: 10X15
Bedroom 2: 14X12
Bedroom 3: 12X12
Dining Room: COMBO
Kitchen: 11X14
Laundry: 15X8
Living Room: 15X27
Primary Bedroom: 12X15
Local Schools
High School: Morris Community High School
Middle School: Morris Grade School
Elementary School: Morris Grade School
School District: District 101
Listed By / Shown By
Listed By
Agency Name: Baird & Warner
Agency Phone: 630-778-1855
Shown By
Agent Name: Miguel Lobato
Agent Phone: (815) 494-7905
Agency Title: Gambino Realtors

Estimate Your Payment
Estimated Payment
$ 1,670.91 per month $1,146.93 Principal & Interest $450.33 Property Tax $73.65 Homeowner's Insurance
1321 Dresden Drive, Unit C | MLS# 12784182
This townhouse located at 1321 Dresden Drive, Unit C, Morris, IL 60450 is currently listed for sale with an asking price of $252,500. This property was built in 1996 and has 3 bedrooms and 2 full baths with 1450 sq. ft. Dresden Drive, Unit C is located in the Lakewood Estates subdivision within the District 101 school district. Search Lakewood Estates real estate on mlobato.gogambino.com today.