
BEDS2
BATHS2 full
SQUARE FEET1,900
MLS#12709533
STATUSNew
PROPERTY TYPEResidential - Condominium
SUBDIVISIONLaurel Glen
SCHOOLDistrict 218
Property Description
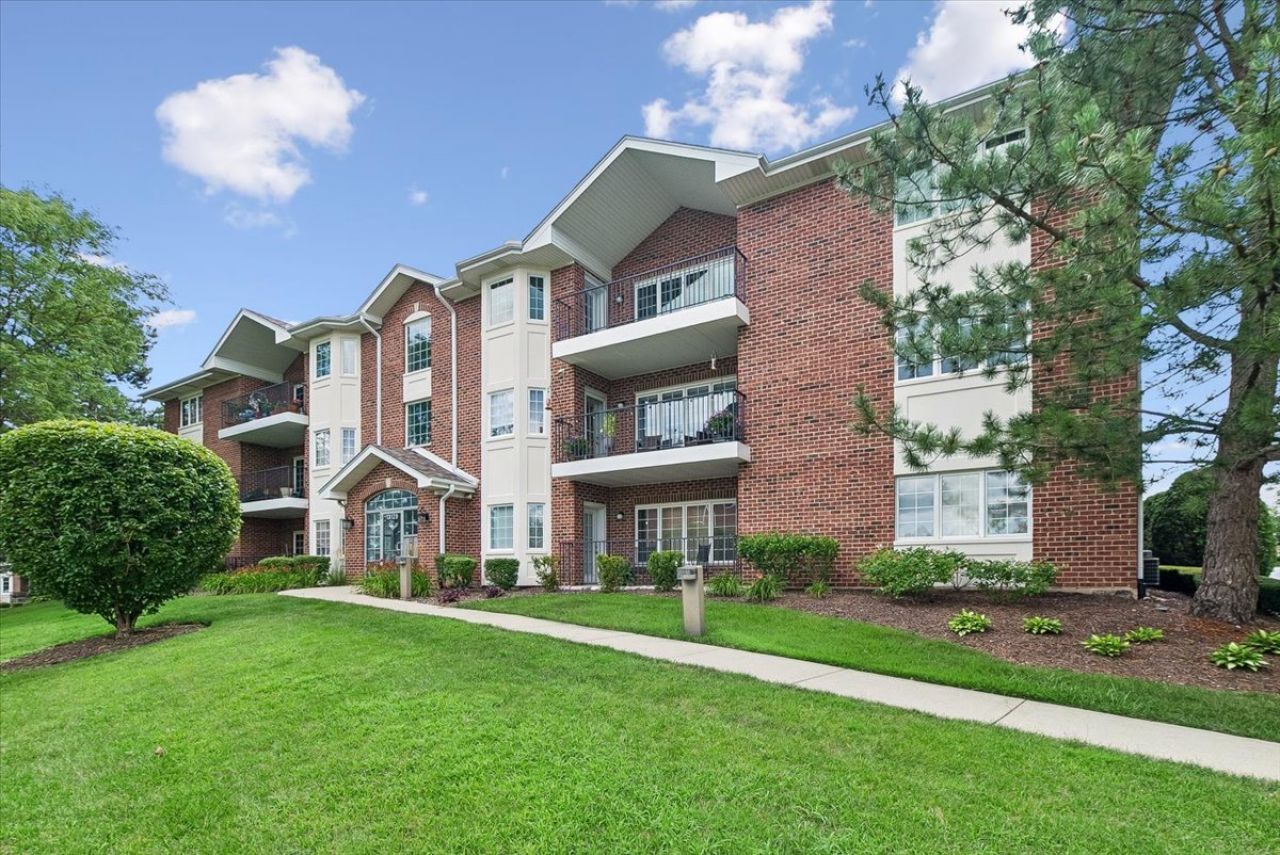
Spacious 2-bedroom, 2-bath condo in highly desirable Lauren Glen! Enjoy the convenience of an elevator building with a heated garage, designated parking space and private storage. The welcoming foyer opens to a bright living room featuring new luxury vinyl plank flooring. Enjoy sunny southern exposure from the spacious balcony overlooking professionally landscaped green space. The primary suite includes two closets, including a walk-in, and a private full bath. An additional generously sized second bedroom is located near the second full bathroom. The eat-in kitchen and separate dining room provide plenty of space for everyday living and entertaining. Conveniently located near forest preserve trails, shopping, dining, Harlem Avenue and I-294.
Property Features
Property Type: Residential - Condominium
Basement: None
Cooling: Central Air
Garage: 1
Heating: Natural Gas, Forced Air
Lot Size: Common
Stories: 3.0
Taxes: $5,778
Year Built: 2001
Amenities
Elevator
Storage
Walk-In Closet(s)
Separate Dining Room
Feature Descriptions
Additional rooms: Breakfast Room, Foyer
Appliances: Microwave, Dishwasher, Refrigerator, Washer, Dryer, Disposal, Humidifier
Association Amenities: Elevator in Residence
Association Includes: Insurance, TV/Cable, Exterior Maintenance, Lawn Care, Scavenger, Snow Removal
Bath Features: Separate Shower
Dining Room: Separate
Exterior: Brick
HOA Fee: 398/ Monthly
Laundry: Washer Hookup, Electric Dryer Hookup, In Unit
Lot Dimensions: Common
Other Equipment: Intercom, Ceiling Fan(s)
Parcel#: 24323030191006
Parking: Garage Door Opener, Heated Garage, Yes, Garage Owned, Attached, Garage
Pet Allowed: Cats OK, Dogs OK
Sewer: Public Sewer
Total Rooms: 6
Township: Worth
Water: Lake Michigan
Room Sizes
Foyer: 09X09
Breakfast Room: 10X09
Bedroom 2: 10X14
Dining Room: 10X12
Kitchen: 10X08
Laundry: 05X08
Living Room: 24X15
Primary Bedroom: 13X15
Local Schools
School District: District 218
Listed By / Shown By
Listed By
Agency Name: Baird & Warner
Agency Phone: 708-460-1400
Shown By
Agent Name: Miguel Lobato
Agent Phone: (815) 494-7905
Agency Title: Gambino Realtors

Estimate Your Payment
Estimated Payment
$ 1,931.21 per month $1,362.24 Principal & Interest $481.50 Property Tax $87.47 Homeowner's Insurance
13129 Forest Ridge Drive, Unit 2D | MLS# 12709533
This condo located at 13129 Forest Ridge Drive, Unit 2D, Palos Heights, IL 60463 is currently listed for sale with an asking price of $299,900. This property was built in 2001 and has 2 bedrooms and 2 full baths with 1900 sq. ft. Forest Ridge Drive, Unit 2D is located in the Laurel Glen subdivision within the District 218 school district. Search Laurel Glen real estate on mlobato.gogambino.com today.