
BEDS3
BATHS1 full 1 partial
SQUARE FEET1,806
MLS#12696755
STATUSNew
PROPERTY TYPEResidential -
SUBDIVISIONCambridge North Hills
SCHOOLDistrict 87
Property Description
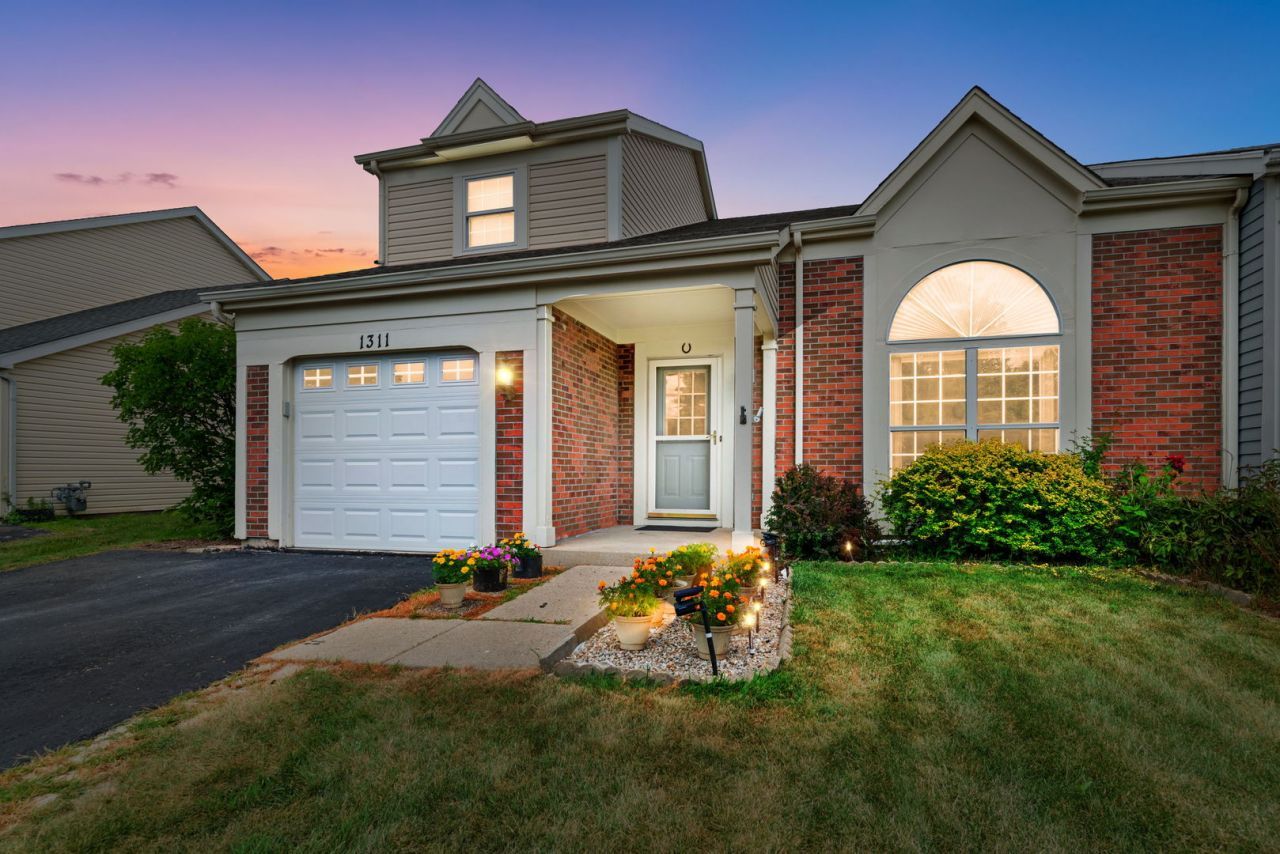
No Association Dues! Great 3 bedroom two story Duplex with vaulted ceilings and walk-in closets in all bedrooms. White kitchen cabinets with Stainless Appliances. Generous size Dining room & Living rooms plus Family Room on the 1st floor. Beautiful yard with newer fence and lush landscaping. Updates include: Roof, siding & gutters 2012. 1st floor Flooring, Fence, Furnace, Refrigerator, glass shower door, HWH and Furnace within approximately the last 5 years. Gilkey windows have an extended warranty which transfers to new owner. All appliances stay including washer/dryer.
Property Features
Property Type: Residential -
Basement: None
Cooling: Central Air
Garage: 1
Heating: Natural Gas, Forced Air
Lot Size: 46x112x45x121
Roof Type: Asphalt
Stories: 2.0
Taxes: $7,947
Year Built: 1989
Feature Descriptions
Additional rooms: Eating Area
Appliances: Range, Microwave, Dishwasher, Refrigerator
Association Includes: None
Dining Room: Separate
Exterior: Vinyl Siding
Lot Dimensions: 46x112x45x121
Parcel#: 0124415063
Parking: Asphalt, Yes, Attached, Garage
Pet Allowed: Cats OK, Dogs OK
Sewer: Public Sewer
Total Rooms: 8
Township: Wayne
Water: Lake Michigan
Room Sizes
Eating Area: 08X07
Bedroom 2: 12X11
Bedroom 3: 12X10
Dining Room: 11X09
Family Room: 16X11
Kitchen: 12X11
Living Room: 18X12
Primary Bedroom: 17X12
Local Schools
High School: Glenbard North High School
Middle School: Stratford Middle School
Elementary School: Cloverdale Elementary School
School District: District 87
Listed By / Shown By
Listed By
Agency Name: Coldwell Banker Realty
Agency Phone: 630-377-1771
Shown By
Agent Name: Miguel Lobato
Agent Phone: (815) 494-7905
Agency Title: Gambino Realtors

Estimate Your Payment
Estimated Payment
$ 2,402.00 per month $1,634.78 Principal & Interest $662.25 Property Tax $104.97 Homeowner's Insurance
1311 Trinity Drive | MLS# 12696755
This home located at 1311 Trinity Drive , Carol Stream, IL 60188 is currently listed for sale with an asking price of $359,900. This property was built in 1989 and has 3 bedrooms and 1 full and 1 partial baths with 1806 sq. ft. Trinity Drive is located in the Cambridge North Hills subdivision within the District 87 school district. Search Cambridge North Hills real estate on mlobato.gogambino.com today.