
BEDS5
BATHS2 full 1 partial
SQUARE FEET2,248
MLS#12788157
STATUSActive
PROPERTY TYPEResidential - Single Family
SUBDIVISIONWoodland Hills
SCHOOLDistrict U46
Property Description
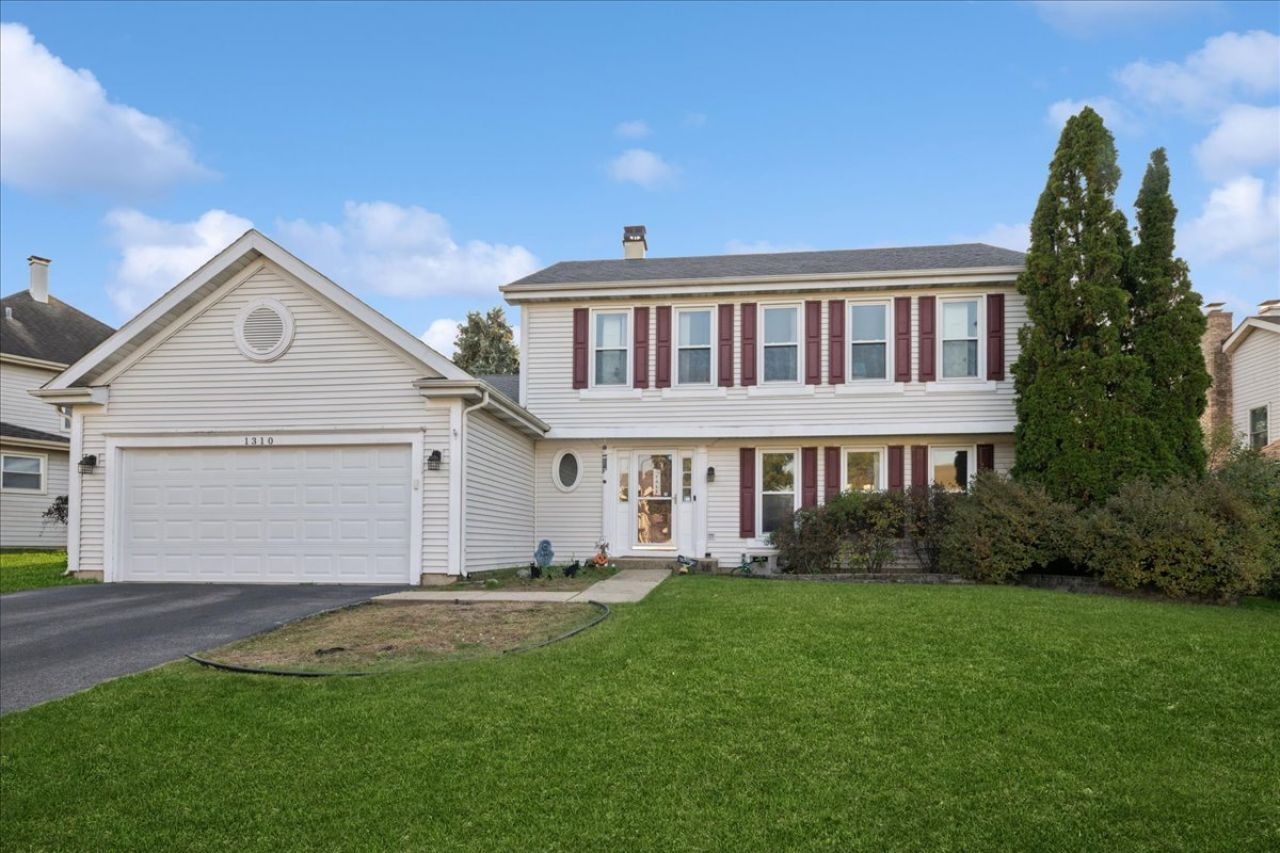
Welcome to the highly sought-after Woodland Hills subdivision in Bartlett! This beautiful home features 4 bedrooms on the upper level, an additional bedroom in the fully finished basement, and 2.5 bathrooms, offering the perfect combination of comfort, charm, and an incredible neighborhood setting. Step inside to find gorgeous hardwood floors throughout the main level and primary bedroom. The inviting eat-in kitchen features granite countertops, new stainless steel appliances, and plenty of space for gathering, all opening to a warm and welcoming family room with a beautiful brick fireplace-perfect for cozy evenings at home. The fully finished basement provides even more living and entertaining space, complete with an additional bedroom and a versatile bonus room that can be used as a home office, playroom, fitness area, or guest retreat. Beyond the home, you'll fall in love with everything Woodland Hills has to offer! Enjoy neighborhood parks, scenic walking and biking paths, beautiful ponds, and surrounding forest preserves that provide a peaceful, nature-filled setting right in your own community. Homes in Woodland Hills don't come along often-don't miss your opportunity to make this wonderful home yours!
Property Features
Property Type: Residential - Single Family
Basement: Yes
Basement: Finished, Egress Window, Rec/Family Area, Sleeping Area, Full
Cooling: Central Air
Fireplaces: 1
Garage: 2
Heating: Gas
Lot Size: 71X127X70X120
Roof Type: Asphalt
Taxes: $10,671
Year Built: 1992
Feature Descriptions
Additional rooms: Bedroom 5
Appliances: Range, Dishwasher, Refrigerator, Washer, Dryer, Stainless Steel Appliance(s)
Association Includes: Insurance
Dining Room: Separate
Exterior: Vinyl Siding
Fireplace: Gas Starter
Fireplace Location(s): Family Room
HOA Fee: 45/ Monthly
Lot Dimensions: 71X127X70X120
Parcel#: 0116106005
Parking: Asphalt, Garage Door Opener, Yes, Garage Owned, Attached, Garage
Sewer: Public Sewer
Total Rooms: 9
Township: Wayne
Water: Public
Room Sizes
Bedroom 5: 13X12
Bedroom 2: 11X11
Bedroom 3: 11X10
Bedroom 4: 12X10
Dining Room: 13X11
Family Room: 20X14
Kitchen: 13X10
Laundry: 6X4
Living Room: 19X12
Primary Bedroom: 17X13
Local Schools
High School: Bartlett High School
Middle School: Hawk Hollow Middle School
Elementary School: Wayne Elementary School
School District: District U46
Listed By / Shown By
Listed By
Agency Name: Baird & Warner
Agency Phone: 847-392-1855
Shown By
Agent Name: Miguel Lobato
Agent Phone: (815) 494-7905
Agency Title: Gambino Realtors

Estimate Your Payment
Estimated Payment
$ 3,499.60 per month $2,452.85 Principal & Interest $889.25 Property Tax $157.50 Homeowner's Insurance
1310 Saddlebrook Road | MLS# 12788157
This single family home located at 1310 Saddlebrook Road, Bartlett, IL 60103 is currently listed for sale with an asking price of $540,000. This property was built in 1992 and has 5 bedrooms and 2 full and 1 partial baths with 2248 sq. ft. Saddlebrook Road is located in the Woodland Hills subdivision within the District U46 school district. Search Woodland Hills real estate on mlobato.gogambino.com today.