
BEDS5
BATHS2 full 1 partial
SQUARE FEET2,022
MLS#12658394
STATUSContingent
PROPERTY TYPEResidential - Single Family
SUBDIVISIONLakewood Trails
SCHOOLDistrict 111
Property Description
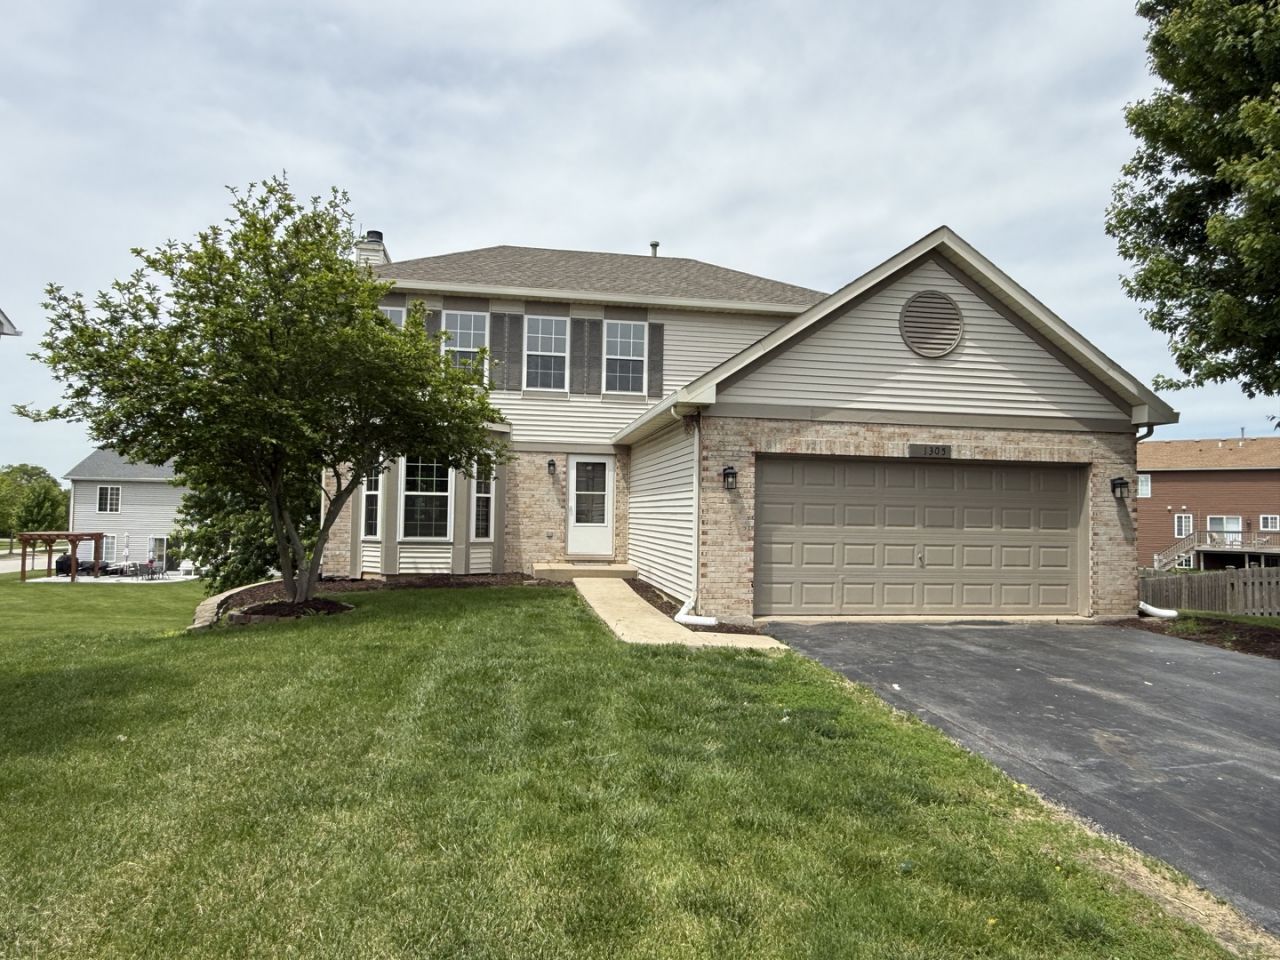
Completely updated 5 bedroom and 2 1/2 bath home in Lakewood Trails. New paint, carpet and flooring through-out. The main level features a foyer, living, family and dining room. The updated kitchen has tons of cabinet space, island, quartz counter-tops, crown molding, tile backsplash and a new stainless steel appliance suite. Upstairs the master suite has a large walk-in closet. The master bath has an awesome skylight, a tile shower and dual sink vanity. Three more large bedrooms upstairs as well as laundry and a linen closet. Downstairs you'll find a full finished walk-out basement. One more bedroom, large rec area, and another flex area. The basement is also roughed-in for a bath. Out back is a two story deck. This is all located on a quiet cul-de-sac lot in a clubhouse community. The community includes an in ground pool, tennis courts, playgrounds, fishing ponds & exercise paths. Minooka schools. The driveway will be re-sealed 6/3. Come take a look today. This one won't be on the market long.
Property Features
Property Type: Residential - Single Family
Basement: Yes
Basement: Finished, Exterior Entry, Bath/Stubbed, Full, Walk-Out Access
Cooling: Central Air
Fireplaces: 1
Garage: 2
Heating: Natural Gas, Forced Air
Lot Size: 0.22 Acres
Roof Type: Asphalt
Taxes: $6,873
Year Built: 2004
Feature Descriptions
Additional rooms: Bedroom 5,Office, Recreation Room
Appliances: Range, Microwave, Dishwasher, Refrigerator, Stainless Steel Appliance(s)
Association Includes: Clubhouse, Pool
Bath Features: Double Sink
Dining Room: Separate
Exterior: Vinyl Siding, Brick
Fireplace: Wood Burning, Gas Starter
Fireplace Location(s): Family Room
HOA Fee: 139/ Quarterly
Lot: Cul-De-Sac
Lot Dimensions: 70X133X100X120
Parcel#: 0314105016
Parking: Garage Door Opener, Yes, Garage Owned, Attached, Garage
Sewer: Public Sewer
Total Rooms: 11
Township: Aux Sable
Water: Public
Room Sizes
Bedroom 5: 11X13
Office: 10X13
Recreation Room: 12X26
Bedroom 2: 12X10
Bedroom 3: 12X10
Bedroom 4: 13X10
Dining Room: 14X12
Family Room: 17X12
Kitchen: 19X12
Laundry: 6X5
Living Room: 14X12
Primary Bedroom: 19X12
Local Schools
School District: District 111
Listed By / Shown By
Listed By
Agency Name: Protech Realty
Agency Phone: 815-405-9954
Shown By
Agent Name: Miguel Lobato
Agent Phone: (815) 494-7905
Agency Title: Gambino Realtors

Estimate Your Payment
Estimated Payment
$ 2,602.54 per month $1,907.32 Principal & Interest $572.75 Property Tax $122.47 Homeowner's Insurance
1305 Burns Court | MLS# 12658394
This single family home located at 1305 Burns Court, Minooka, IL 60447 is currently listed for sale with an asking price of $419,900. This property was built in 2004 and has 5 bedrooms and 2 full and 1 partial baths with 2022 sq. ft. Burns Court is located in the Lakewood Trails subdivision within the District 111 school district. Search Lakewood Trails real estate on mlobato.gogambino.com today.