
BEDS4
BATHS2 full
SQUARE FEET1,242
MLS#12644654
STATUSContingent
PROPERTY TYPEResidential - Single Family
SUBDIVISIONGreen Bay Terrace
SCHOOLDistrict 126
Property Description
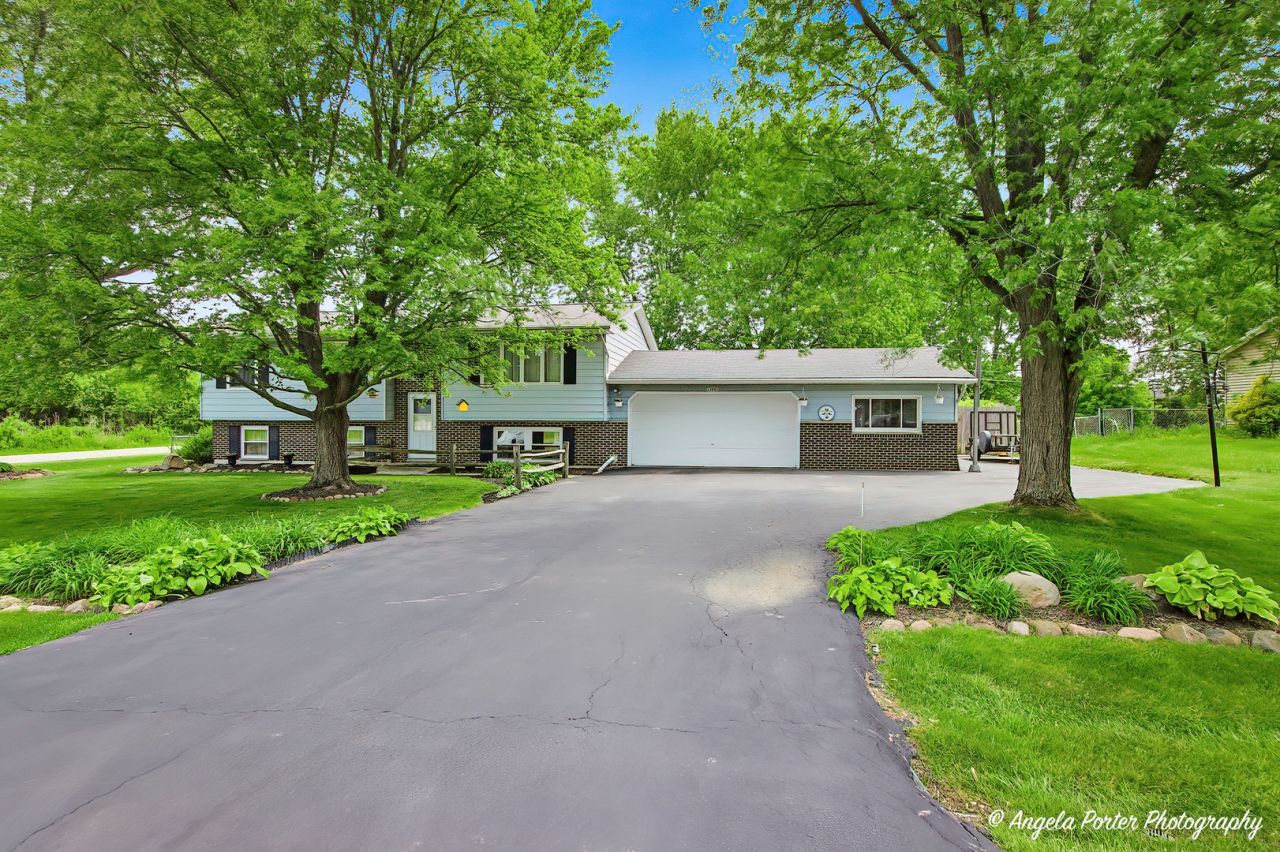
Beautiful 4 Bed/2 Full Bath Split Ranch Home Being Offered In Green Bay Terrace Subdivision In Wadsworth~Main Level Boasts Beautiful Hardwood Flooring With Wood Beam Vaulted Ceiling In This Open Concept Floor Plan~Kitchen Has Stunning Granite Counter Tops With Tiled Backsplash, Custom Wood Cabinets, Large SS Farm Sink, SS Appliances And An Island With Additional Seating And Storage~Kitchen is Open to Spacious Dining/Living Room Area~Patio Doors With Integral Blinds Leads Out to An Oversized Deck With Access To The Beautifully Landscaped And Fenced In Backyard Offering Additional Entertaining Areas, Including A Covered Patio, Just In Time For Warm Weather Entertainment~Master Bedroom With Private Access To The Shared Full Bath With Double Sinks And 2 Additional Good Size Bedrooms Completes The Main Level Of This Home~Lower Level Family Room Offers Abundant Sunlight, A 2nd Full Bath With Double Sinks, Large Laundry Room With A Slop Sink, Ample Interior Storage And A 4th Bedroom~The Two Car Garage Has A Whole House Generator To Ensure You'll Never Be Without Electricity And An Attached Heated Office And Workshop Area With Sturdy Work Benches, Perfect For All Of Your Creative Projects Or Home Business Needs~Large Asphalt Driveway With A Large Side Apron Is Perfect For Exterior Parking/Equipment Storage~Backyard Shed For Additional Storage Plus A Mature Rasberry Garden Planted Behind It~Peaceful And Tranquil Location With Easy Access To US 41 And I-94 For Commuter Purposes.
Property Features
Property Type: Residential - Single Family
Basement: None
Cooling: Central Air
Garage: 2
Heating: Natural Gas, Forced Air
Home Style: Ranch
Lot Size: 0.36 Acres
Roof Type: Asphalt
Taxes: $6,524
Year Built: 1977
Amenities
Vaulted Ceiling(s)
Beamed Ceilings
Open Floorplan
Dining Combo
Granite Counters
Feature Descriptions
Additional rooms: Workshop
Additional Structures: Workshop, Shed(s)
Appliances: Range, Microwave, Dishwasher, Refrigerator, Washer, Dryer, Stainless Steel Appliance(s), Water Purifier
Association Includes: None
Bath Features: Separate Shower, Double Sink
Dining Room: Combined w/ LivRm
Exterior: Aluminum Siding, Brick
Laundry: Gas Dryer Hookup, In Unit, Sink
Lot: Corner Lot, Mature Trees
Lot Dimensions: 122 x 135 x 122 x 135
Other Equipment: CO Detectors, Ceiling Fan(s), Sump Pump, Backup Sump Pump;, Generator, Water Heater-Gas
Parcel#: 03244030190000
Parking: Asphalt, Garage Door Opener, Garage, Yes, Garage Owned, Attached, Side Apron, Driveway, Owned
Sewer: Septic Tank
Total Rooms: 9
Township: Newport
Water: Well
Room Sizes
Work Room: 11X25
Bedroom 2: 11X11
Bedroom 3: 10X11
Bedroom 4: 12X16
Dining Room: 9X13
Family Room: 22X27
Kitchen: 13X14
Laundry: 11X15
Living Room: 14X16
Primary Bedroom: 12X15
Local Schools
High School: Zion-Benton Twnshp Hi School
Middle School: Beach Park Middle School
Elementary School: Kenneth Murphy School
School District: District 126
Listed By / Shown By
Listed By
Agency Name: HomeSmart Connect LLC
Agency Phone: 847-495-5000
Shown By
Agent Name: Miguel Lobato
Agent Phone: (815) 494-7905
Agency Title: Gambino Realtors

Estimate Your Payment
Estimated Payment
$ 2,162.57 per month $1,521.22 Principal & Interest $543.67 Property Tax $97.68 Homeowner's Insurance
13005 W 28th Street | MLS# 12644654
This single family home located at 13005 W 28th Street, Wadsworth, IL 60083 is currently listed for sale with an asking price of $334,900. This property was built in 1977 and has 4 bedrooms and 2 full baths with 1242 sq. ft. W 28th Street is located in the Green Bay Terrace subdivision within the District 126 school district. Search Green Bay Terrace real estate on mlobato.gogambino.com today.