
BEDS2
BATHS2 full
SQUARE FEET1,671
MLS#12752981
STATUSNew
PROPERTY TYPEResidential - Single Family
SUBDIVISIONDel Webb Sun City
SCHOOLDistrict 158
Property Description
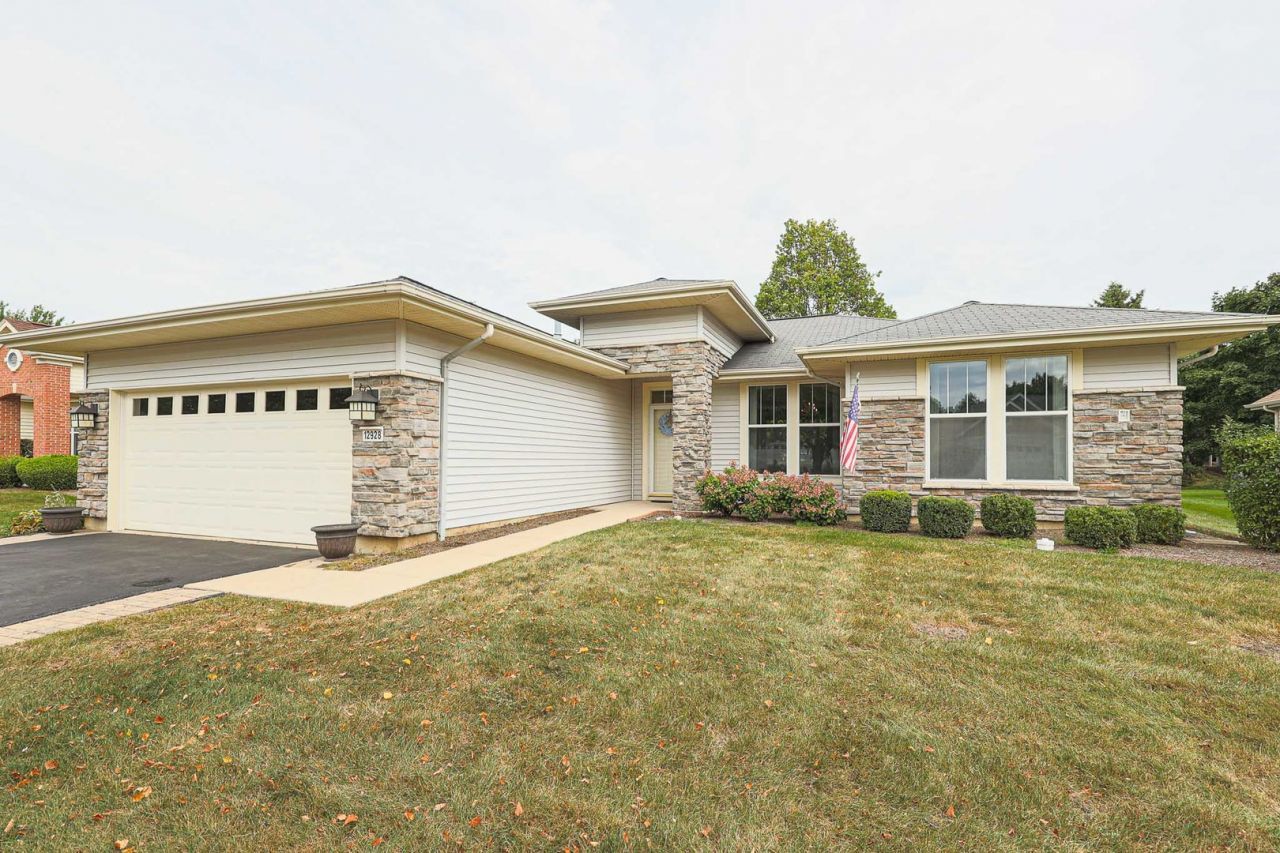
Step inside this lovely, light-filled 2-bedroom, 2-bath Mackinac model located in the desirable Del Webb 55+ community! The spacious island kitchen includes Corian countertops, a pantry, and plenty of workspace, while ceramic tile flows from the foyer and hallway into the kitchen. A separate eating area with sliding glass doors opens to a charming brick paver patio, perfect for relaxing or entertaining. The spacious primary bedroom features a bay window, walk-in closet with organizers, and private bath with dual-sink vanity, whirlpool tub, and separate walk-in shower. A separate formal dining room with architectural detailing provides an inviting space for special gatherings. Outside, enjoy wonderful curb appeal with a stone-accented exterior, and decorative driveway ribbons. The 2 1/2 car garage has that extra space for all of your storage needs. Enjoy the exceptional lifestyle Del Webb has to offer, including a golf course, impressive 95,000-square-foot clubhouse, restaurant, fitness center, two pools, and an abundance of activities and amenities. Come see this beautiful home and experience easy living. Home being sold AS-IS.
Upcoming Open Houses
Open House Saturday September 12th, 11:00am - 1:00pm
Open House Sunday September 13th, 11:00am - 1:00pm
Property Features
Property Type: Residential - Single Family
Basement: None
Cooling: Central Air
Garage: 2.5
Heating: Natural Gas, Forced Air
Lot Size: 33.8 x 130.4 x 84.1
Taxes: $6,371
Year Built: 2000
Feature Descriptions
Additional rooms: No additional rooms
Association Includes: Clubhouse, Exercise Facilities, Pool, Scavenger
Bath Features: Whirlpool, Separate Shower, Double Sink
Dining Room: Separate
Exterior: Vinyl Siding, Stone
HOA Fee: 159/ Monthly
Laundry: Sink
Lot Dimensions: 33.8 x 130.4 x 84.1
Parcel#: 1832355008
Parking: Asphalt, Garage Door Opener, Yes, Attached, Garage
Sewer: Public Sewer
Total Rooms: 5
Township: Grafton
Water: Public
Room Sizes
Bedroom 2: 12X11
Dining Room: 11X12
Kitchen: 10X13
Laundry: 6X8
Living Room: 18X15
Primary Bedroom: 17X12
Local Schools
School District: District 158
Listed By / Shown By
Listed By
Agency Name: Berkshire Hathaway HomeServices Starck Real Estate
Agency Phone: 847-515-1200
Shown By
Agent Name: Miguel Lobato
Agent Phone: (815) 494-7905
Agency Title: Gambino Realtors

Estimate Your Payment
Estimated Payment
$ 2,457.26 per month $1,810.11 Principal & Interest $530.92 Property Tax $116.23 Homeowner's Insurance
12928 W Willow Creek Lane | MLS# 12752981
This single family home located at 12928 W Willow Creek Lane , Huntley, IL 60142 is currently listed for sale with an asking price of $398,500. This property was built in 2000 and has 2 bedrooms and 2 full baths with 1671 sq. ft. W Willow Creek Lane is located in the Del Webb Sun City subdivision within the District 158 school district. Search Del Webb Sun City real estate on mlobato.gogambino.com today.