
BEDS3
BATHS1 full 1 partial
SQUARE FEET1,631
MLS#12657052
STATUSNew
PROPERTY TYPEResidential - Single Family
SCHOOLDistrict 218
Property Description
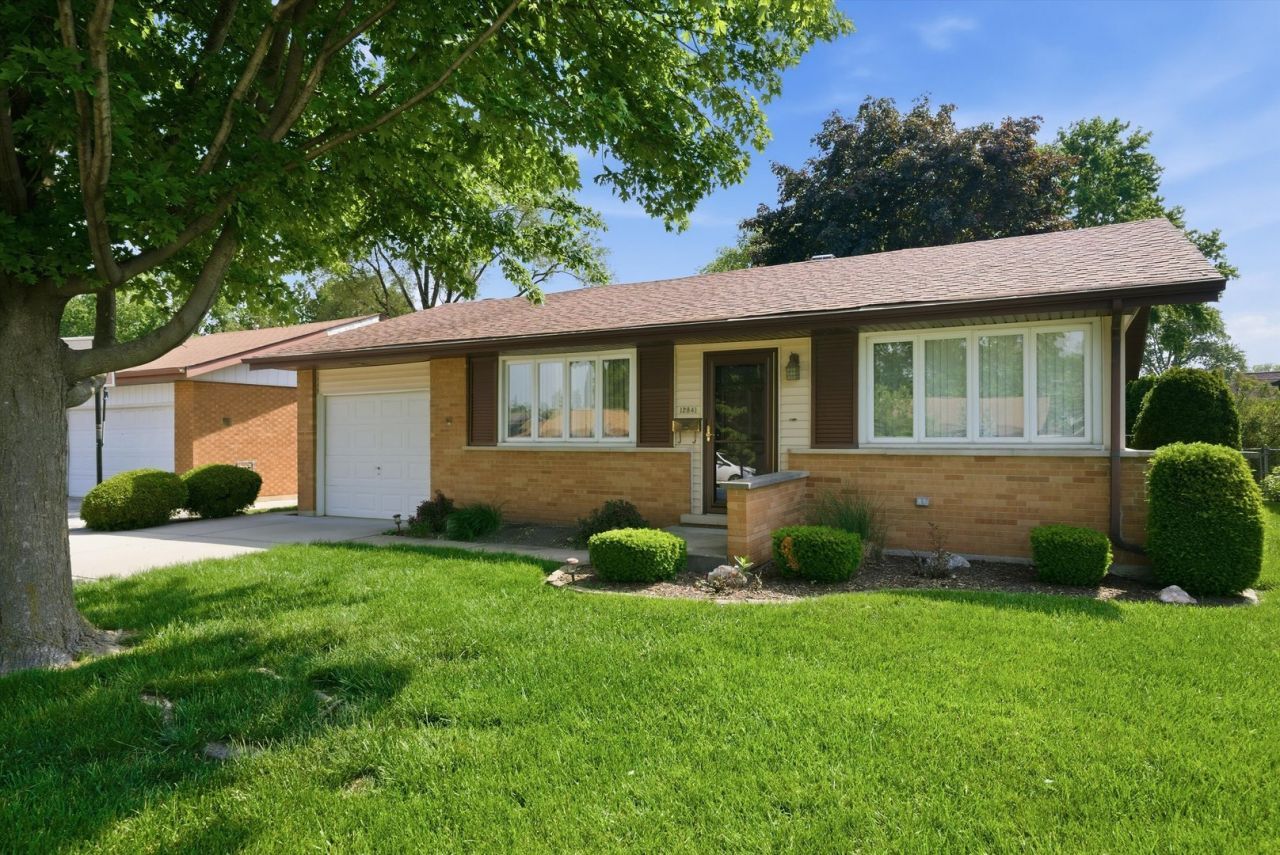
Well-maintained ranch on a quiet street, yet near shopping and with easy highway access. Kitchen with ample storage, solid wood cabinets and the stove and dishwasher were recently replaced. Kitchen opens to the dining room and living room, making for easy entertaining. Down the hall you'll find extra closets for storage along with the 3 bedrooms including and spacious primary with good sized closet and the shared full bath. Just off the kitchen on the other side of the home is a large family room with easy-on gas fireplace and the powder room. Thru the family room you have access to the peaceful patio and fully-fenced back yard. Yard storage shed stays, plenty of room for gardening tools. Newer windows, doors and roof offer lower maintenance costs in the years to come.
Property Features
Property Type: Residential - Single Family
Basement: Crawl Space
Cooling: Central Air
Fireplaces: 1
Garage: 1
Heating: Natural Gas
Lot Size: 6,050
Taxes: $1,251
Year Built: 1960
Amenities
1st Floor Bedroom
1st Floor Full Bath
Feature Descriptions
Additional rooms: Recreation Room
Appliances: Range, Microwave, Dishwasher, Refrigerator
Association Includes: None
Dining Room: L-shaped
Exterior: Vinyl Siding, Brick
Fireplace: Gas Log
Fireplace Location(s): Family Room
Laundry: Main Level, In Unit
Lot Dimensions: 6050
Parcel#: 24331080100000
Parking: Concrete, Garage Door Opener, Yes, Garage Owned, Attached, Garage
Sewer: Public Sewer
Total Rooms: 8
Township: Worth
Water: Public
Room Sizes
Recreation Room: 30X12
Bedroom 2: 13X9
Bedroom 3: 10X9
Dining Room: 13X12
Family Room: 30X12
Kitchen: 11X10
Laundry: 6X4
Living Room: 16X15
Primary Bedroom: 14X12
Local Schools
High School: A B Shepard High School (Campus
School District: District 218
Listed By / Shown By
Listed By
Agency Name: ICandy Realty LLC
Agency Phone: 708-255-0200
Shown By
Agent Name: Miguel Lobato
Agent Phone: (815) 494-7905
Agency Title: Gambino Realtors

Estimate Your Payment
Estimated Payment
$ 1,675.29 per month $1,476.25 Principal & Interest $104.25 Property Tax $94.79 Homeowner's Insurance
12841 Terrace Lane | MLS# 12657052
This single family home located at 12841 Terrace Lane , Crestwood, IL 60418 is currently listed for sale with an asking price of $325,000. This property was built in 1960 and has 3 bedrooms and 1 full and 1 partial baths with 1631 sq. ft. Terrace Lane is located within the District 218 school district. Search Crestwood real estate on mlobato.gogambino.com today.