
BEDS2
BATHS2 full 1 partial
SQUARE FEET1,690
MLS#12755890
STATUSNew
PROPERTY TYPEResidential - Townhouse
SUBDIVISIONWoodland Hills
SCHOOLDistrict 46
Property Description
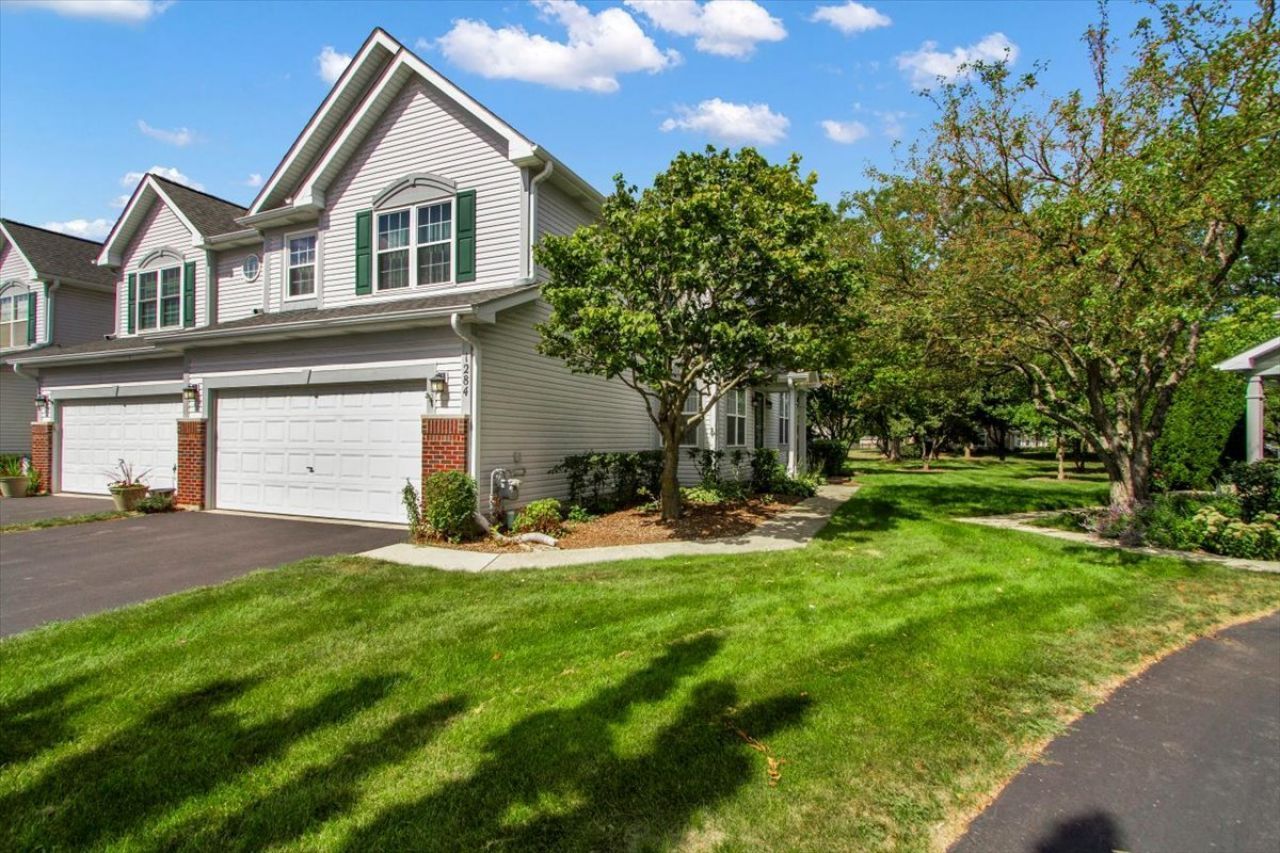
Welcome to this beautifully updated END-UNIT townhome in the desirable Woodland Hills community of Bartlett, tucked away on a quiet cul-de-sac and offering an impressive combination of space, privacy, and style. Step inside to a bright, dramatic interior highlighted by soaring vaulted ceilings, abundant natural light, and thoughtfully upgraded lighting throughout. The main level features a modern white kitchen with granite countertop, glass subway tile backsplash, stainless steel appliances, a separate dining room, and generous living spaces ideal for everyday living and entertaining. This spacious two-story home offers 2 bedrooms and 2.5 bathrooms. The primary suite is a true retreat with dramatic vaulted ceilings, custom wood accent paneling, stylish pendant lighting, an expansive walk-in closet, and a private bath featuring a double-sink vanity, corner soaking tub, and separate walk-in shower. Recent improvements bring a fresh, contemporary feel throughout, including fresh paint, extensive lighting upgrades, new laminate flooring on the second level, a beautifully updated staircase, and a statement crystal chandelier. Custom window treatments add another distinctive touch, including blackout drapery, sheers, and dramatic floor-to-ceiling decorative treatments designed for the home's soaring windows - all included with the sale. An NSF/ANSI 58 Certified 6-Stage Alkaline Reverse Osmosis System is also included. The finished basement provides additional flexible living and entertaining space along with ample storage. Additional conveniences include second-floor laundry and an attached two-car garage with finished epoxy flooring. Beyond the home, Woodland Hills offers an inviting outdoor setting with expansive green spaces, scenic ponds, paved walking and biking paths, a neighborhood playground, and a soccer field - giving residents plenty of opportunities to walk, bike, play, or simply enjoy the outdoors close to home. Conveniently located near Route 59 with easy access to shopping, dining, recreation, and everyday conveniences. A beautifully updated home with distinctive details, generous living space, and a wonderful community setting.
Property Features
Property Type: Residential - Townhouse
Basement: Partially Finished, Full
Basement: Yes
Cooling: Central Air
Garage: 2
Heating: Natural Gas, Forced Air
Lot Size: Common
Roof Type: Asphalt
Stories: 2.0
Taxes: $7,765
Year Built: 1998
Amenities
Vaulted Ceiling(s)
Feature Descriptions
Additional rooms: Recreation Room, Storage
Appliances: Range, Microwave, Dishwasher, Refrigerator, Washer, Dryer, Disposal, Humidifier
Association Amenities: Bike Room/Bike Trails, Park
Association Includes: Exterior Maintenance, Lawn Care, Scavenger, Snow Removal
Bath Features: Separate Shower, Double Sink, Soaking Tub
Dining Room: Separate
Exterior: Vinyl Siding, Brick
HOA Fee: 395/ Monthly
Laundry: Upper Level
Lot: Cul-De-Sac
Lot Dimensions: Common
Other Equipment: CO Detectors, Sump Pump
Parcel#: 0109417008
Parking: Asphalt, Garage Door Opener, Yes, Garage Owned, Attached, Garage
Pet Allowed: Cats OK, Dogs OK
Sewer: Public Sewer
Total Rooms: 7
Township: Wayne
Water: Lake Michigan
Room Sizes
Recreation Room: 18X24
Storage: 15X15
Bedroom 2: 11X10
Dining Room: 11X10
Family Room: 13X10
Kitchen: 12X9
Laundry: 8X6
Living Room: 15X12
Primary Bedroom: 20X16
Local Schools
High School: South Elgin High School
Middle School: Kenyon Woods Middle School
Elementary School: Wayne Elementary School
School District: District 46
Listed By / Shown By
Listed By
Agency Name: Circle One Realty
Agency Phone: 630-528-2300
Shown By
Agent Name: Miguel Lobato
Agent Phone: (815) 494-7905
Agency Title: Gambino Realtors

Estimate Your Payment
Estimated Payment
$ 2,411.44 per month $1,657.90 Principal & Interest $647.08 Property Tax $106.46 Homeowner's Insurance
1284 Horseshoe Court | MLS# 12755890
This townhouse located at 1284 Horseshoe Court , Bartlett, IL 60103 is currently listed for sale with an asking price of $364,990. This property was built in 1998 and has 2 bedrooms and 2 full and 1 partial baths with 1690 sq. ft. Horseshoe Court is located in the Woodland Hills subdivision within the District 46 school district. Search Woodland Hills real estate on mlobato.gogambino.com today.