
BEDS4
BATHS2 full
SQUARE FEET2,118
MLS#12783047
STATUSActive
PROPERTY TYPEResidential - Single Family
SCHOOLDistrict 128
Property Description
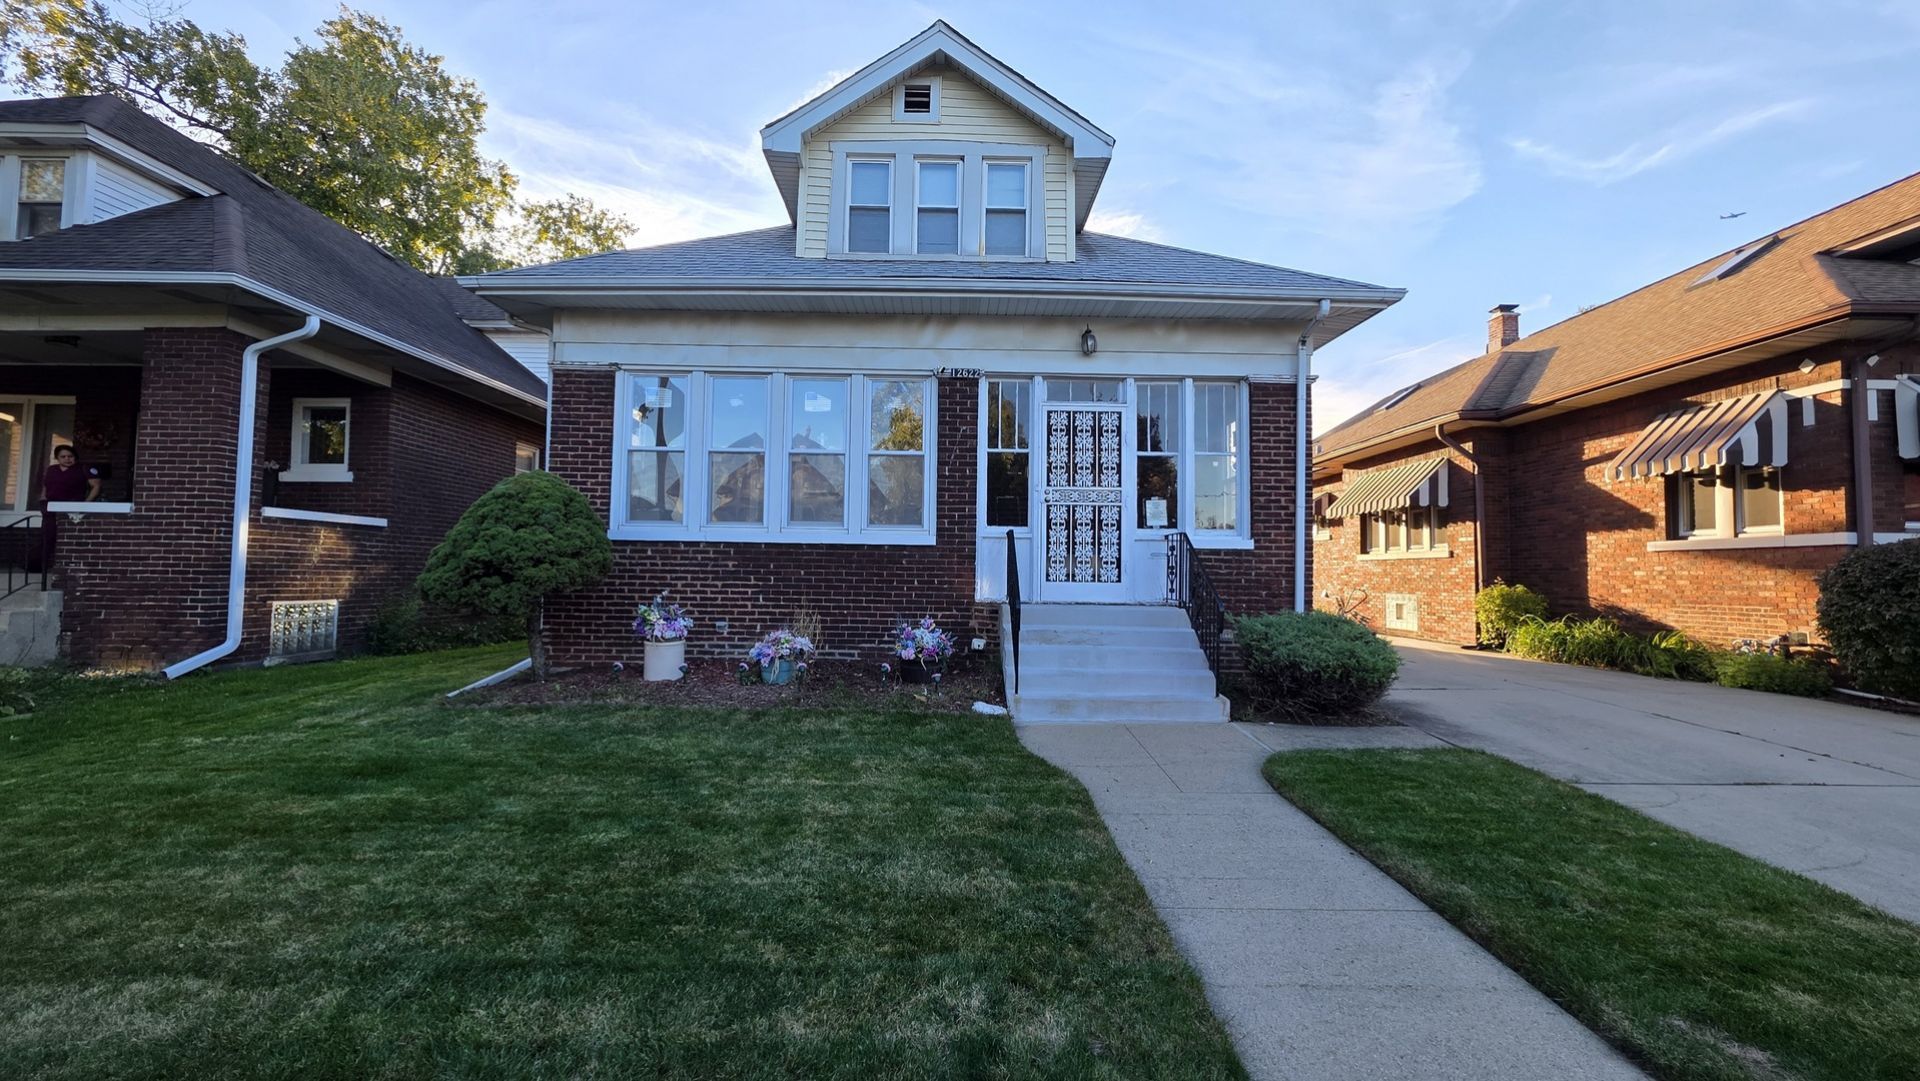
An exciting investment opportunity awaits in lovely Blue Island! This two-story brick home offers generous living spaces and a versatile layout, with an upstairs setup ideal for related living featuring two spacious bedrooms, a full bathroom, and an eat-in kitchen. The main level includes two additional spacious bedrooms, an expansive living room, a separate dining room, and a large kitchen-providing plenty of room to gather and entertain. Enclosed front and rear porches add charm and usable space, while the large backyard offers room to relax, garden, or enjoy outdoor gatherings. A long side driveway leads to a spacious 2.5-car garage, providing ample parking and storage. Updates include a boiler and water heater approximately five years old and a roof less than ten years old. With inviting curb appeal, great bones, and the opportunity to refresh the interior with cosmetic updates, this property is ready for your vision. Whether you're looking for your next investment or a home with room for extended living, the possibilities are endless! Sold AS-IS
Property Features
Property Type: Residential - Single Family
Basement: Yes
Basement: Unfinished, Full
Cooling: Central Air, Wall Unit(s)
Garage: 2.5
Heating: Gas, Steam, Radiant
Home Style: Bungalow
Lot Size: 0.15 Acres
Taxes: $6,599
Year Built: 1916
Amenities
1st Floor Bedroom
In-Law Floorplan
1st Floor Full Bath
Pantry
Feature Descriptions
Additional rooms: Kitchen, Screened Porch, Other Room
Association Includes: None
Exterior: Brick
Lot Dimensions: 40x158
Parcel#: 24254290150000
Parking: Side Driveway, Yes, Garage Owned, Detached, Garage
Sewer: Public Sewer
Total Rooms: 8
Township: Worth
Water: Public
Room Sizes
Kitchen- 2nd: 16X10
Screened Porch: 24X7
Other Room: 13X11
Bedroom 2: 10X11
Bedroom 3: 19X12
Bedroom 4: 13X10
Dining Room: 14X14
Kitchen: 14X11
Living Room: 14X14
Primary Bedroom: 14X11
Local Schools
School District: District 128
Listed By / Shown By
Listed By
Agency Name: Cucci Realty
Agency Phone: 708-505-7088
Shown By
Agent Name: Miguel Lobato
Agent Phone: (815) 494-7905
Agency Title: Gambino Realtors

Estimate Your Payment
Estimated Payment
$ 1,758.41 per month $1,135.58 Principal & Interest $549.92 Property Tax $72.92 Homeowner's Insurance
12622 Artesian Avenue | MLS# 12783047
This single family home located at 12622 Artesian Avenue, Blue Island, IL 60406 is currently listed for sale with an asking price of $250,000. This property was built in 1916 and has 4 bedrooms and 2 full baths with 2118 sq. ft. Artesian Avenue is located within the District 128 school district. Search Blue Island real estate on mlobato.gogambino.com today.