
BEDS3
BATHS2 full
SQUARE FEET1,922
MLS#12645314
STATUSPending
PROPERTY TYPEResidential - Single Family
SCHOOLDistrict 128
Property Description
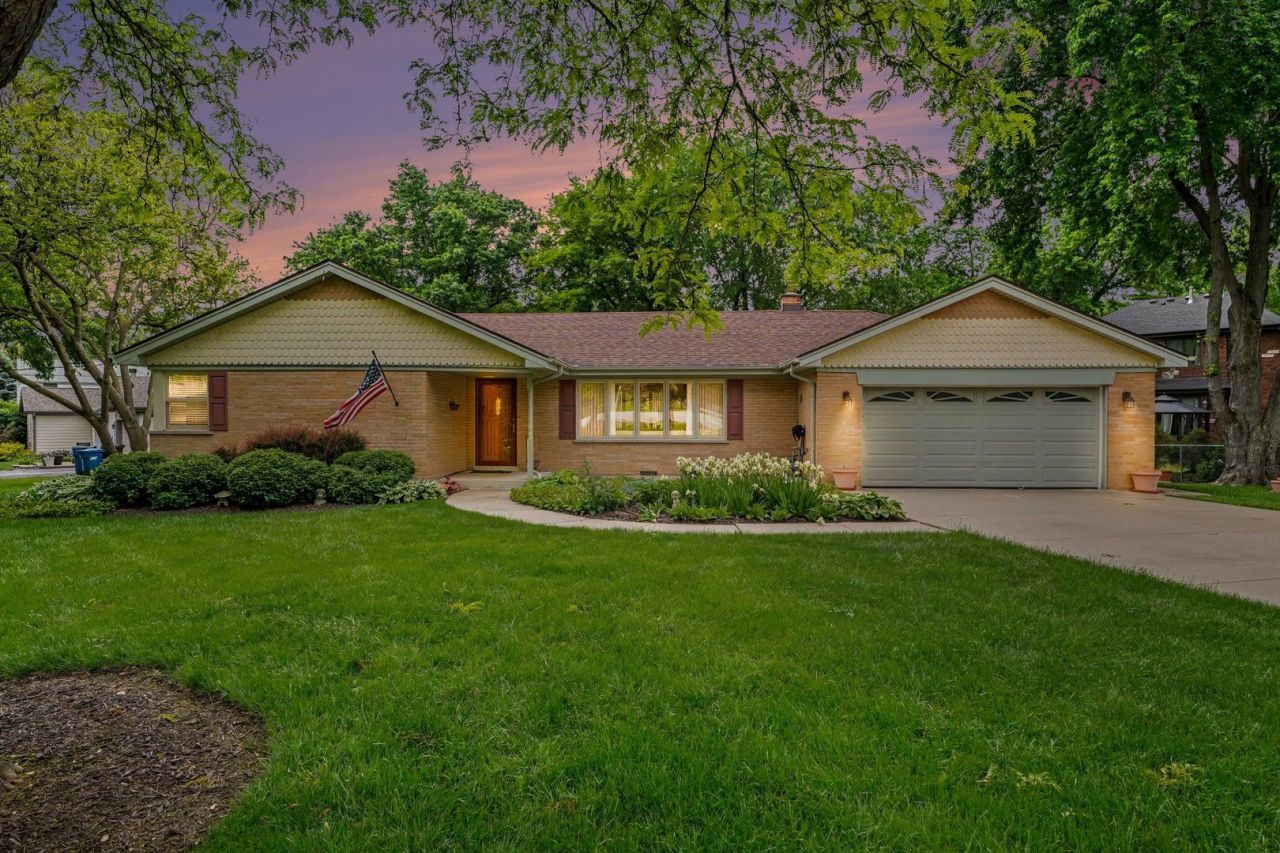
Immaculate 3-bedroom, 2-bath all-brick ranch situated on a beautiful corner lot! This extremely well-maintained home showcases pride of ownership throughout and offers quality craftsmanship in every detail. Features include gorgeous hardwood floors, solid real wood doors, and a spacious recreational room with cathedral ceilings and custom wood built-ins. The kitchen offers granite countertops, pull-out cabinetry, and stunning 40-inch wood cabinets providing both style and functionality. One of the bedrooms includes a cedar closet for added charm and storage. Additional highlights include a shed for extra storage, along with major mechanical updates including the roof, furnace, and water heater all approximately 6 years old. Move-in ready and exceptionally cared for, this home is a must see!
Property Features
Property Type: Residential - Single Family
Basement: Crawl Space
Cooling: Central Air
Garage: 2.5
Heating: Natural Gas
Home Style: Ranch
Lot Size: 0.32 Acres
Roof Type: Asphalt
Taxes: $4,545
Year Built: 1955
Amenities
Cathedral Ceiling(s)
1st Floor Bedroom
1st Floor Full Bath
High Ceilings
Feature Descriptions
Additional rooms: Breakfast Room
Appliances: Range, Microwave, Dishwasher, Refrigerator, Washer, Dryer
Association Includes: None
Dining Room: Separate
Exterior: Brick
Laundry: Main Level, Gas Dryer Hookup, Sink
Lot: Corner Lot
Lot Dimensions: 11.828 x 119.95
Parcel#: 24303110060000
Parking: Concrete, Garage Door Opener, Yes, Garage Owned, Attached, Driveway, Garage
Sewer: Public Sewer
Total Rooms: 8
Township: Worth
Water: Public
Room Sizes
Breakfast Room: 11X10
Bedroom 2: 12X11
Bedroom 3: 13X10
Dining Room: 12X11
Family Room: 24X20
Kitchen: 11X11
Laundry: 9X8
Living Room: 19X13
Primary Bedroom: 15X12
Local Schools
School District: District 128
Listed By / Shown By
Listed By
Agency Name: Century 21 Affiliated
Agency Phone: 608-365-1481
Shown By
Agent Name: Miguel Lobato
Agent Phone: (815) 494-7905
Agency Title: Gambino Realtors

Estimate Your Payment
Estimated Payment
$ 2,307.51 per month $1,812.38 Principal & Interest $378.75 Property Tax $116.38 Homeowner's Insurance
12400 S 70th Avenue | MLS# 12645314
This single family home located at 12400 S 70th Avenue, Palos Heights, IL 60463 is currently listed for sale with an asking price of $399,000. This property was built in 1955 and has 3 bedrooms and 2 full baths with 1922 sq. ft. S 70th Avenue is located within the District 128 school district. Search Palos Heights real estate on mlobato.gogambino.com today.