
BEDS2
BATHS2 full
SQUARE FEET1,410
MLS#12796625
STATUSNew
PROPERTY TYPEResidential - Townhouse
SUBDIVISIONOld Farm Village
SCHOOLDistrict 125
Property Description
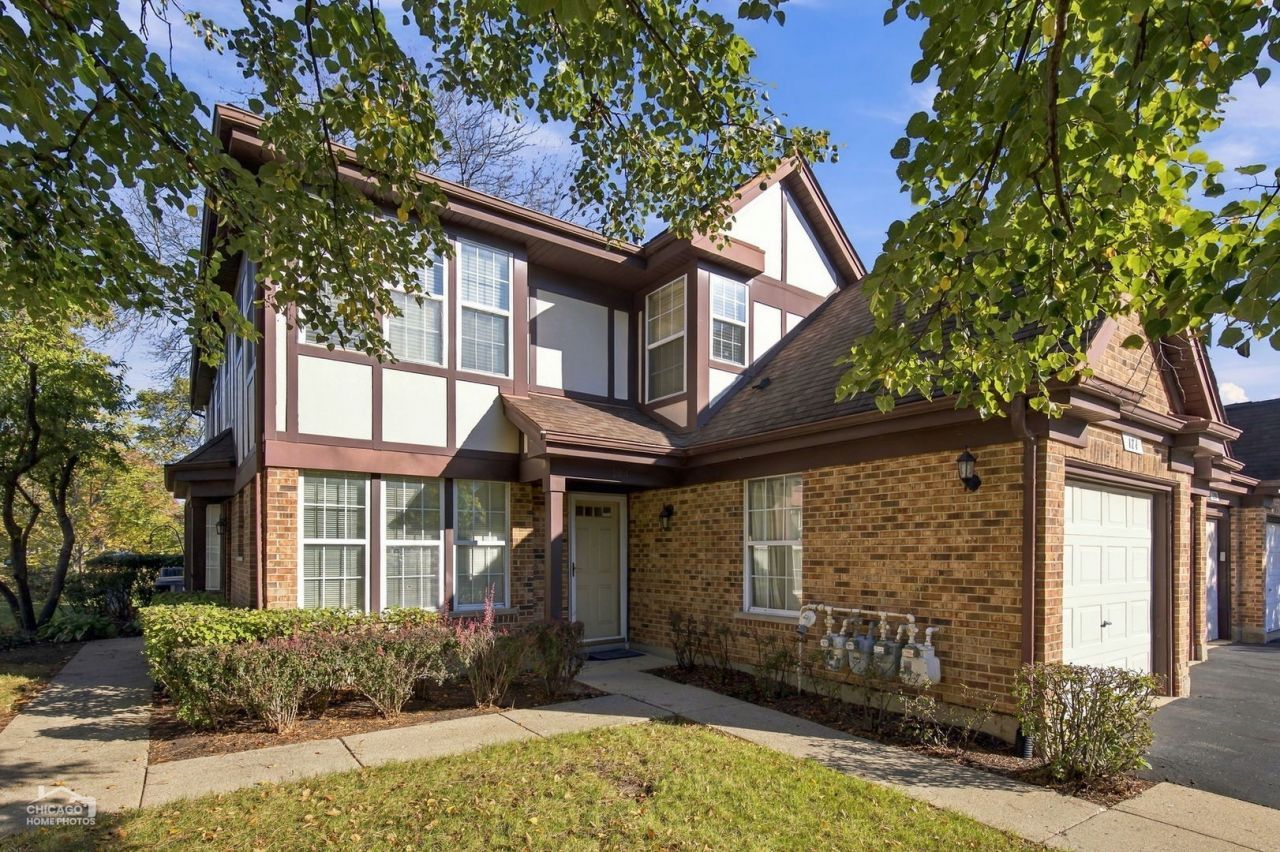
Space to gather, room to unwind, and flexibility to make it your own! Welcome to 124 White Branch Court, a bright second-floor end-unit townhome surrounded by mature trees and green space. This inviting home offers 2 bedrooms, 2 full baths, and a den with French double doors that provides potential for conversion to a third bedroom. Cathedral ceilings enhance the open living and dining areas, while a brick fireplace sets the scene for cozy evenings. Enjoy morning coffee on your private balcony or prepare your favorite meals in the spacious eat-in kitchen, featuring generous cabinet and counter space and newer kitchen plumbing. The primary suite offers vaulted ceilings, large windows, a walk-in closet, and a private bath with a soaking tub and separate shower. A new HVAC system, in-unit laundry, and an attached one-car garage with additional driveway parking make everyday living convenient. Community amenities include a pool and clubhouse, with parks, bike trails, Metra, shopping, and restaurants nearby. Located in the Stevenson High School and Aptakisic school districts.
Property Features
Property Type: Residential - Townhouse
Basement: None
Cooling: Central Air
Fireplaces: 1
Garage: 1
Heating: Gas, Forced Air
Lot Size: PER SURVEY
Stories: 2.0
Taxes: $7,541
Year Built: 1987
Amenities
Cathedral Ceiling(s)
Feature Descriptions
Additional rooms: Den
Appliances: Range, Dishwasher, Refrigerator, Washer, Dryer, Disposal
Association Amenities: Park, Party Room, Pool, Tennis Court(s)
Association Includes: Water, Insurance, Clubhouse, Pool, Exterior Maintenance, Lawn Care, Scavenger, Snow Removal
Bath Features: Whirlpool, Separate Shower
Dining Room: Combined w/ LivRm
Exterior: Aluminum Siding, Vinyl Siding, Brick
Fireplace: Wood Burning, Gas Starter
Fireplace Location(s): Living Room
HOA Fee: 379/ Monthly
Laundry: Upper Level
Lot Dimensions: PER SURVEY
Other Equipment: TV-Cable
Parcel#: 15284020920000
Parking: Yes, Attached, Garage
Pet Allowed: Cats OK, Dogs OK
Sewer: Public Sewer
Total Rooms: 6
Township: Vernon
Water: Lake Michigan
Room Sizes
Den: 11X10
Bedroom 2: 12X11
Dining Room: COMBO
Kitchen: 16X12
Laundry: 6X8
Living Room: 27X14
Primary Bedroom: 16X11
Local Schools
High School: Adlai E Stevenson High School
Middle School: Aptakisic Junior High School
Elementary School: Earl Pritchett School
School District: District 125
Listed By / Shown By
Listed By
Agency Name: RCI Preferred Realty
Agency Phone: 773-220-4421
Shown By
Agent Name: Miguel Lobato
Agent Phone: (815) 494-7905
Agency Title: Gambino Realtors

Estimate Your Payment
Estimated Payment
$ 2,197.04 per month $1,473.98 Principal & Interest $628.42 Property Tax $94.65 Homeowner's Insurance
124 White Branch Court | MLS# 12796625
This townhouse located at 124 White Branch Court , Buffalo Grove, IL 60089 is currently listed for sale with an asking price of $324,499. This property was built in 1987 and has 2 bedrooms and 2 full baths with 1410 sq. ft. White Branch Court is located in the Old Farm Village subdivision within the District 125 school district. Search Old Farm Village real estate on mlobato.gogambino.com today.