
BEDS3
BATHS2 full 1 partial
SQUARE FEET2,266
MLS#12662164
STATUSNew
PROPERTY TYPEResidential - Single Family
SUBDIVISIONCountry Trails
SCHOOLDistrict 218
Property Description
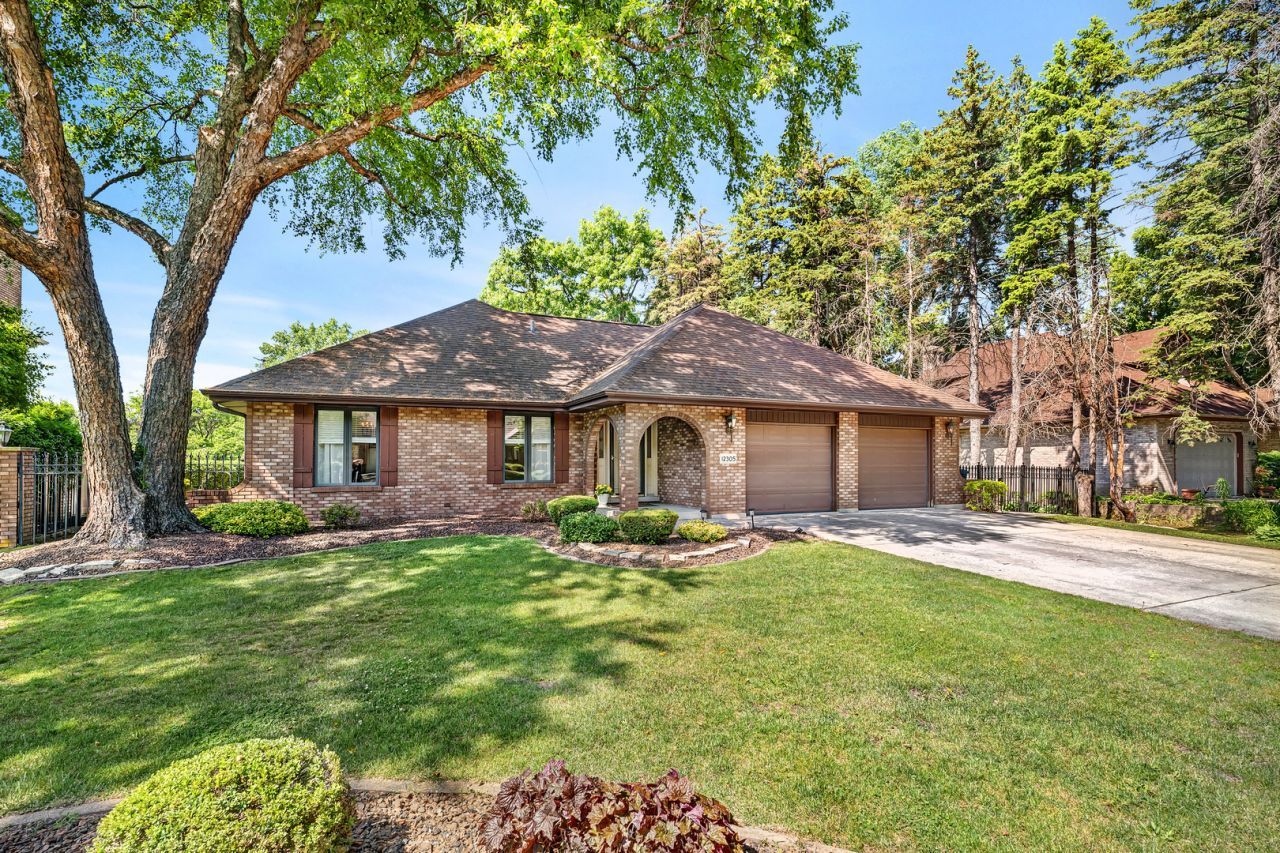
Gorgeous oversized custom all brick 3-step ranch in sought after Palos Heights with too many updates to list! This home is perfectly located in a no-outlet culdesac with lovely mature trees. The home features a beautifully remodeled kitchen with plenty of counter space and an eat-in table area, 3 generously sized bedrooms, and 2.5 bathrooms. The finished basement not only provides a quiet place to wind down or work out, but also offers plenty of storage. Featured updates since 2022 are hardwood flooring throughout, trim, solid core doors, window treatments, lighting fixtures, stainless steel appliances, quartz countertops, custom cabinets, porcelain kitchen sink, and ceramic kitchen backsplash, HVAC and water heater. Come and view it for yourself!
Property Features
Property Type: Residential - Single Family
Basement: Yes
Basement: Finished, Crawl Space, Storage Space, Partial
Cooling: Central Air
Fireplaces: 1
Garage: 2.5
Heating: Natural Gas, Forced Air
Home Style: Ranch
Lot Size: 0.26 Acres
Roof Type: Asphalt
Taxes: $10,744
Year Built: 1986
Amenities
Separate Dining Room
Quartz Counters
Feature Descriptions
Additional rooms: Foyer, Recreation Room
Appliances: Range, Microwave, Dishwasher, Refrigerator, Washer, Dryer, Disposal, Stainless Steel Appliance(s)
Association Includes: None
Dining Room: Combined w/ LivRm
Exterior: Brick
Fireplace: Gas Log
Fireplace Location(s): Family Room
Laundry: Gas Dryer Hookup, Sink
Lot: Cul-De-Sac
Lot Dimensions: 125X90
Parcel#: 24293000350000
Parking: Concrete, Garage Door Opener, Yes, Garage Owned, Attached, Garage
Sewer: Public Sewer, Storm Sewer
Total Rooms: 8
Township: Worth
Water: Lake Michigan
Room Sizes
Foyer: 15X7
Recreation Room: 31X17
Bedroom 2: 16X12
Bedroom 3: 14X12
Dining Room: 14X14
Family Room: 18X14
Kitchen: 24X14
Laundry: 27X11
Living Room: 23X15
Primary Bedroom: 16X14
Local Schools
High School: A B Shepard High School (Campus
Middle School: Independence Junior High School
Elementary School: Indian Hill Elementary School
School District: District 218
Listed By / Shown By
Listed By
Agency Name: Village Realty Inc
Agency Phone: 708-478-1212
Shown By
Agent Name: Miguel Lobato
Agent Phone: (815) 494-7905
Agency Title: Gambino Realtors

Estimate Your Payment
Estimated Payment
$ 3,626.48 per month $2,566.36 Principal & Interest $895.33 Property Tax $164.79 Homeowner's Insurance
12305 S Spruce Court | MLS# 12662164
This single family home located at 12305 S Spruce Court , Palos Heights, IL 60463 is currently listed for sale with an asking price of $564,990. This property was built in 1986 and has 3 bedrooms and 2 full and 1 partial baths with 2266 sq. ft. S Spruce Court is located in the Country Trails subdivision within the District 218 school district. Search Country Trails real estate on mlobato.gogambino.com today.