
BEDS2
BATHS2 full
SQUARE FEET1,792
MLS#12657497
STATUSContingent
PROPERTY TYPEResidential - Single Family
SCHOOLDistrict 158
Property Description
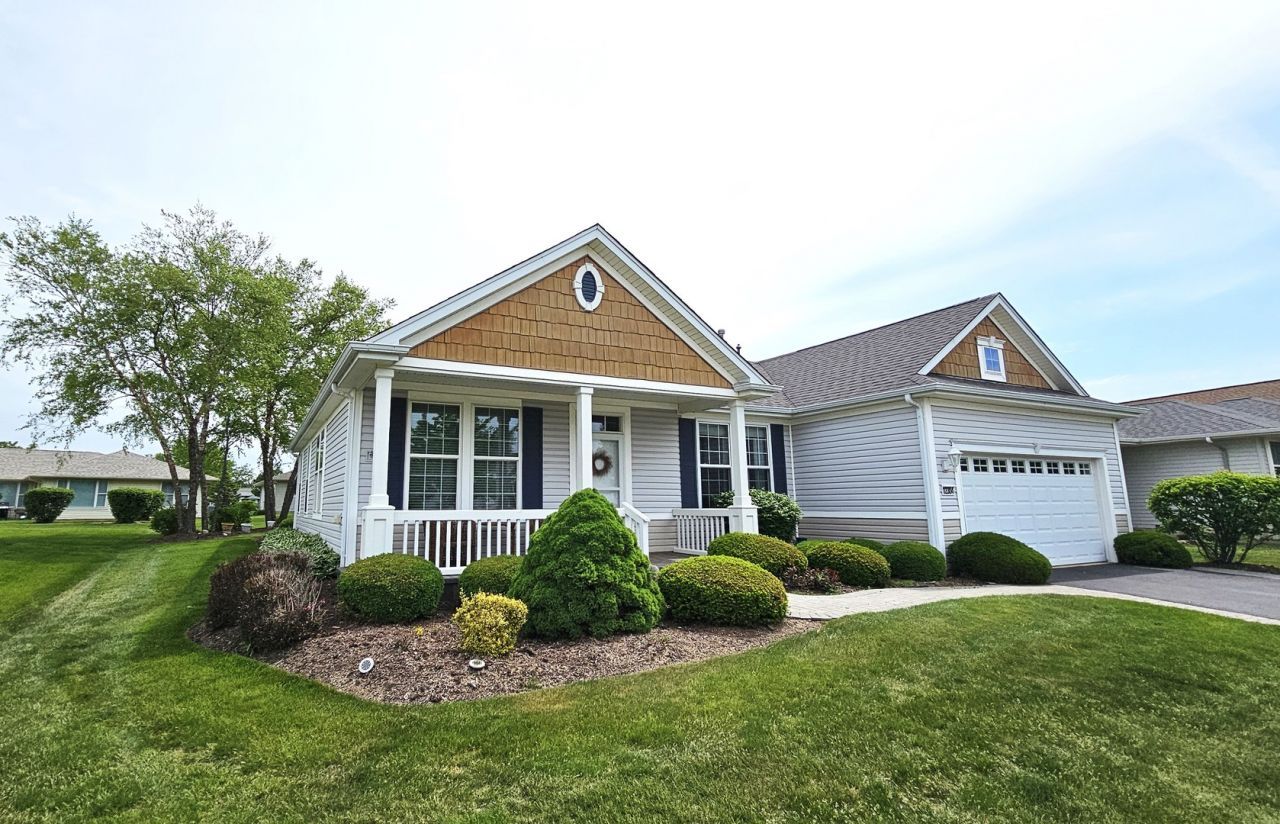
Rare Grand Haven B model has been lovingly maintained by the original owners. Upgrades include hardwood flooring, crown moldings & Chair rail, Spacious kitchen with granite counters, under cabinet lighting, tile backsplash and huge island overlooking the family room with fireplace. Dinette area has sliding doors to the 3 season room with windows and the paver patio. Newer roof installed 2022. Lovely landscaping easily maintained with the sprinkler system. Primary Bedroom has bay window, walk in closet and full private bath with whirlpool and separate shower. The 2nd bedroom adjacent to the full bath with full walk in shower. Laundry/Mud room is really large with storage, utility sink and easy access to the mechanicals. Furnace newer in 2026, water heater 2016. Bonus room is a perfect home office/craft or sewing room. Access to the garage with removeable ramp. How shows very well...Estate Sale to be sold 'AS IS'.
Property Features
Property Type: Residential - Single Family
Basement: None
Cooling: Central Air
Fireplaces: 1
Garage: 2
Heating: Natural Gas, Forced Air
Home Style: Ranch
Lot Size: 0.23 Acres
Roof Type: Asphalt
Taxes: $7,085
Year Built: 2000
Amenities
Vaulted Ceiling(s)
Solar Tube(s)
1st Floor Bedroom
1st Floor Full Bath
Walk-In Closet(s)
Bookcases
High Ceilings
Open Floorplan
Dining Combo
Granite Counters
Pantry
Feature Descriptions
Additional rooms: Office, Screened Porch, Eating Area
Appliances: Range, Microwave, Dishwasher, Refrigerator, Washer, Dryer, Disposal
Association Includes: Insurance, Clubhouse, Exercise Facilities, Pool
Bath Features: Whirlpool, Separate Shower
Dining Room: Combined w/ LivRm
Exterior: Vinyl Siding
Fireplace: Gas Log
Fireplace Location(s): Family Room
HOA Fee: 159/ Monthly
Laundry: Main Level, Gas Dryer Hookup, In Unit, Sink
Lot: Landscaped
Lot Dimensions: 65 x 127 x 86 x 134
Other Equipment: TV-Cable, CO Detectors, Ceiling Fan(s), Sprinkler-Lawn
Parcel#: 0205132002
Parking: Asphalt, Brick Driveway, Garage Door Opener, Yes, Garage Owned, Attached, Garage
Sewer: Public Sewer
Total Rooms: 8
Township: Rutland
Water: Public
Room Sizes
Office: 10X6
Screened Porch: 14X12
Eating Area: 11X8
Bedroom 2: 11X10
Dining Room: 16X10
Family Room: 18X14
Kitchen: 13X11
Laundry: 10X10
Living Room: 16X11
Primary Bedroom: 17X13
Local Schools
High School: Huntley High School
Middle School: Heineman Middle School
Elementary School: Leggee Elementary School
School District: District 158
Listed By / Shown By
Listed By
Agency Name: RE/MAX Suburban
Agency Phone: 815-455-5700
Shown By
Agent Name: Miguel Lobato
Agent Phone: (815) 494-7905
Agency Title: Gambino Realtors

Estimate Your Payment
Estimated Payment
$ 2,716.88 per month $1,998.16 Principal & Interest $590.42 Property Tax $128.30 Homeowner's Insurance
12304 Laurel Lane | MLS# 12657497
This single family home located at 12304 Laurel Lane , Huntley, IL 60142 is currently listed for sale with an asking price of $439,900. This property was built in 2000 and has 2 bedrooms and 2 full baths with 1792 sq. ft. Laurel Lane is located within the District 158 school district. Search Huntley real estate on mlobato.gogambino.com today.