
BEDS3
BATHS1 full
SQUARE FEET1,650
MLS#12651034
STATUSActive
PROPERTY TYPEResidential - Single Family
SCHOOLDistrict 218
Property Description
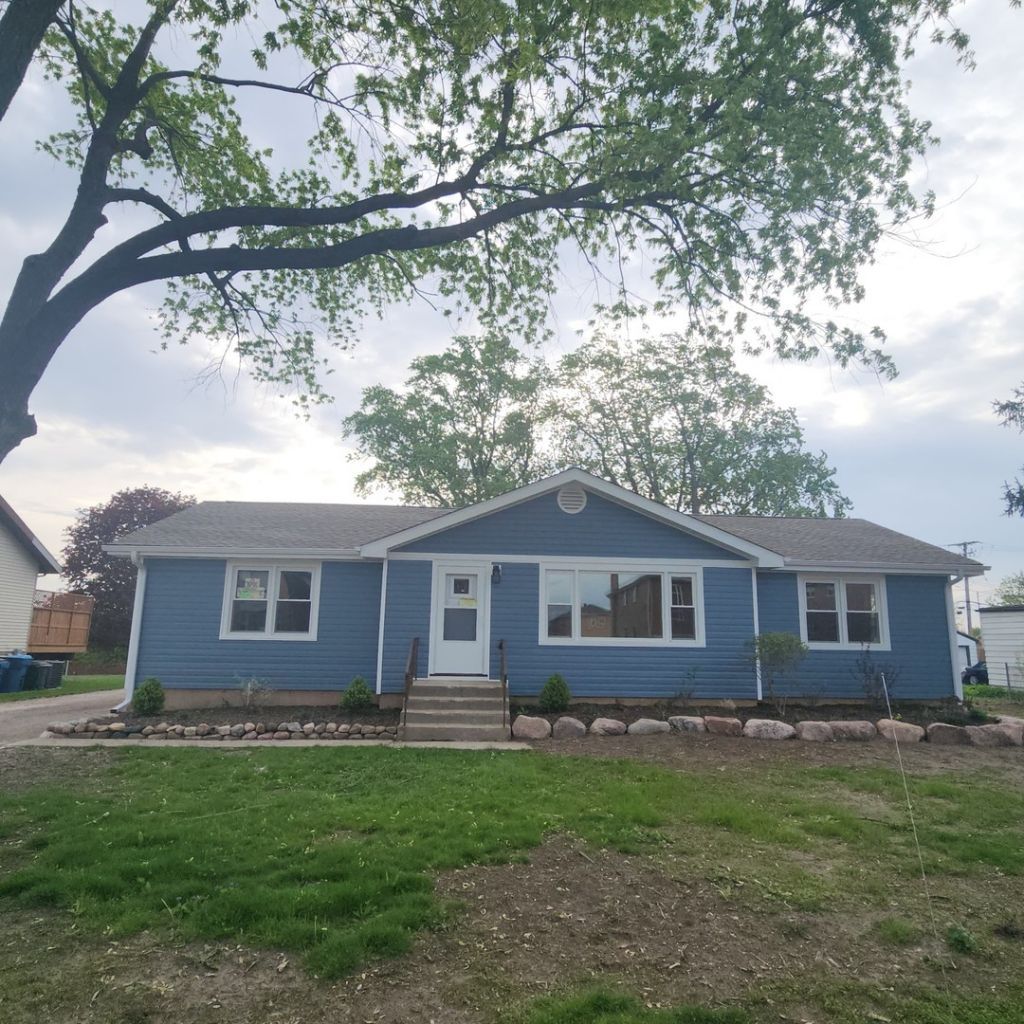
HERE IS YOUR OPPORTUNITY TO OWN THIS SPRAWLING UPDATED RANCH ON NEARLY 1/3 ACRE LOT IN ALSIP. OVER 1450 SQUARE FEET OF LIVING AREA PLUS 16X13 SUN ROOM AT REAR ENTRANCE. THIS HOME FEATURES HARDWOOD FLOORS THROUGHOUT. THE KITCHEN HAS BEEN TOTALLY UPDATED FEATURING NEW CABINETS AND NEW COUNTERTOPS. THE BATHROOM HAS ALSO BEEN A COMPLETE REMODEL. WAIT TILL YOU SEE THE SIZE OF ALL THESE ROOMS. MAINTENANCE FREE EXTERIOR WITH LOVELY SIDING INSTALLED. NEW SIDE DRIVEWAY INSTALLED MAY 2026. THERE ARE 4 PIN'S ON THE PROPERTY; TOTAL TAXES ARE $5744. IMMEDIATE POSSESSION AVAILABLE. SCHEDULE YOUR VIEWING NOW.
Property Features
Property Type: Residential - Single Family
Basement: Yes
Basement: Unfinished, Full
Cooling: Central Air
Garage: 2
Heating: Natural Gas, Forced Air
Home Style: Bungalow
Lot Size: 0.32 Acres
Roof Type: Asphalt
Taxes: $5,744
Year Built: 1961
Feature Descriptions
Additional rooms: Heated Sun Room, Workshop
Appliances: Range, Microwave, Refrigerator
Association Includes: None
Dining Room: Kitchen/Dining Combo
Exterior: Aluminum Siding, Vinyl Siding
Laundry: Gas Dryer Hookup, In Unit
Lot: Wooded
Lot Dimensions: 100X140
Other Equipment: CO Detectors, Water Heater-Gas
Parcel#: 24271040220000
Parking: Asphalt, Yes, Garage Owned, Detached, Garage
Sewer: Public Sewer, Storm Sewer
Total Rooms: 8
Township: Worth
Water: Lake Michigan, Public
Room Sizes
Heated Sun Room: 16X13
Work Room: 14X31
Bedroom 2: 13X11
Bedroom 3: 14X12
Dining Room: 13X10
Kitchen: 17X13
Living Room: 24X14
Primary Bedroom: 15X12
Local Schools
Middle School: Prairie Junior High School
Elementary School: Lane Elementary School
School District: District 218
Listed By / Shown By
Listed By
Agency Name: Century 21 Circle
Agency Phone: 708-424-1199
Shown By
Agent Name: Miguel Lobato
Agent Phone: (815) 494-7905
Agency Title: Gambino Realtors

Estimate Your Payment
Estimated Payment
$ 2,363.43 per month $1,771.05 Principal & Interest $478.67 Property Tax $113.72 Homeowner's Insurance
12241 Rexford Street | MLS# 12651034
This single family home located at 12241 Rexford Street, Alsip, IL 60803 is currently listed for sale with an asking price of $389,900. This property was built in 1961 and has 3 bedrooms and 1 full baths with 1650 sq. ft. Rexford Street is located within the District 218 school district. Search Alsip real estate on mlobato.gogambino.com today.