
BEDS4
BATHS2 full
SQUARE FEET2,158
MLS#12710365
STATUSNew
PROPERTY TYPEResidential - Single Family
SCHOOLDistrict 207
Property Description
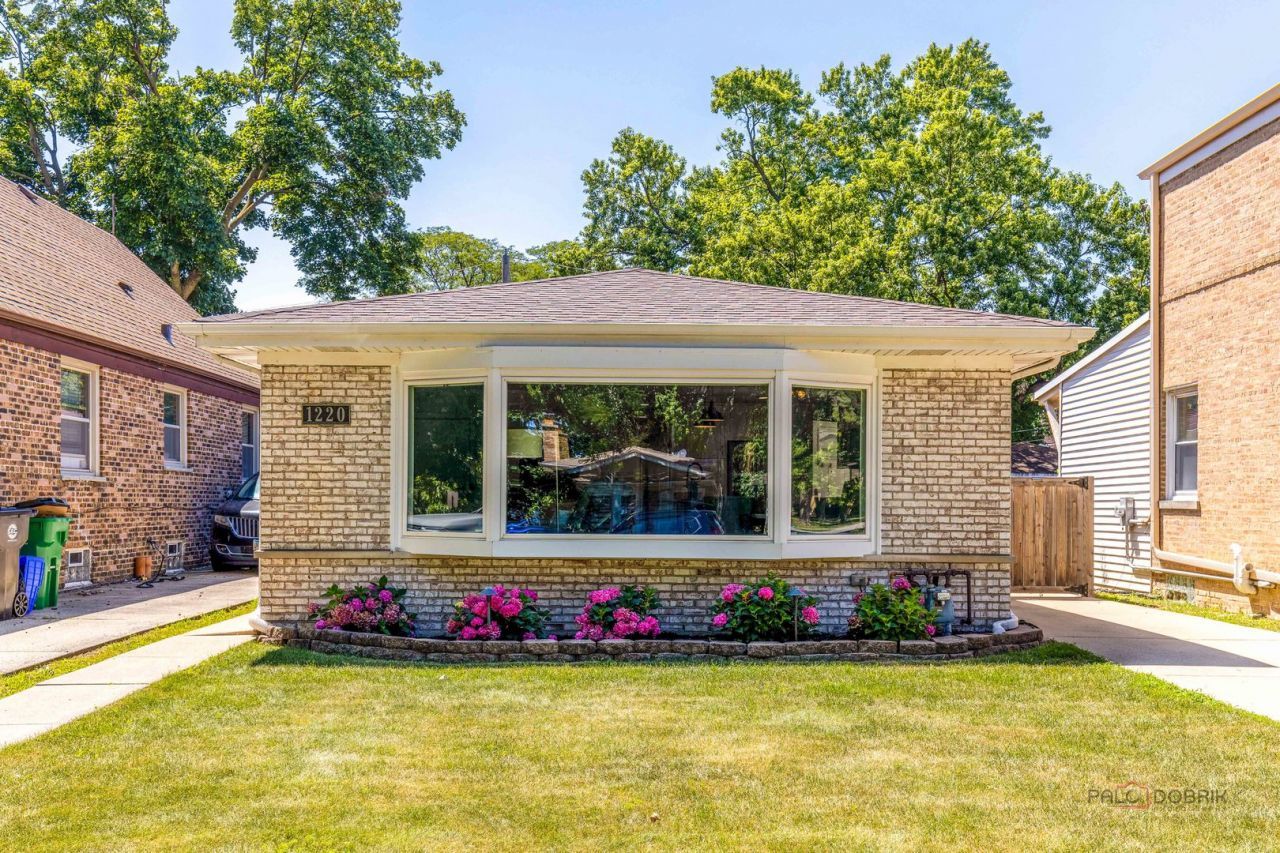
Charming, beautifully maintained ranch in sought-after Park Ridge, offering comfort, style, and convenience. This home features 3 generously sized bedrooms on the main level, a full hallway bathroom, and a bright open-concept layout with hardwood floors throughout the main level. The updated kitchen with granite countertops flows seamlessly into the dining and living areas, creating an ideal space for everyday living and entertaining. The finished basement provides exceptional additional living space with a spacious family room, an additional bedroom, a full bathroom, and abundant storage space. Enjoy the spacious patio, perfect for outdoor dining or relaxing. A 2-car detached garage completes the property. Conveniently located near parks, schools, shopping, dining, Metra, and major expressways, this move-in-ready home offers the perfect blend of comfort, convenience, and timeless appeal.
Property Features
Property Type: Residential - Single Family
Basement: Yes
Basement: Finished, Full
Cooling: Central Air
Garage: 2
Heating: Natural Gas, Electric
Home Style: Ranch
Lot Size: 0.10 Acres
Roof Type: Asphalt
Taxes: $10,145
Year Built: 1965
Amenities
1st Floor Bedroom
1st Floor Full Bath
Open Floorplan
Feature Descriptions
Additional rooms: No additional rooms
Appliances: Range, Microwave, Dishwasher, Refrigerator, Washer, Dryer, Disposal, Stainless Steel Appliance(s)
Association Includes: None
Dining Room: Combined w/ LivRm
Exterior: Brick
Lot: Landscaped
Lot Dimensions: 35x131x35x131
Other Equipment: Ceiling Fan(s)
Parcel#: 09223070190000
Parking: Concrete, Garage Door Opener, Yes, Garage Owned, Detached, Garage
Sewer: Public Sewer
Total Rooms: 8
Township: Maine
Water: Lake Michigan
Room Sizes
Bedroom 2: 12X10
Bedroom 3: 11X09
Bedroom 4: 9X8
Dining Room: 10X08
Family Room: 26X20
Kitchen: 17X08
Living Room: 20X12
Primary Bedroom: 15X10
Local Schools
High School: Maine South High School
Middle School: Emerson Middle School
Elementary School: Franklin Elementary School
School District: District 207
Listed By / Shown By
Listed By
Agency Name: RE/MAX Top Performers
Agency Phone: 847-295-0800
Shown By
Agent Name: Miguel Lobato
Agent Phone: (815) 494-7905
Agency Title: Gambino Realtors

Estimate Your Payment
Estimated Payment
$ 3,624.95 per month $2,611.83 Principal & Interest $845.42 Property Tax $167.71 Homeowner's Insurance
1220 Elliott Street | MLS# 12710365
This single family home located at 1220 Elliott Street , Park Ridge, IL 60068 is currently listed for sale with an asking price of $575,000. This property was built in 1965 and has 4 bedrooms and 2 full baths with 2158 sq. ft. Elliott Street is located within the District 207 school district. Search Park Ridge real estate on mlobato.gogambino.com today.