
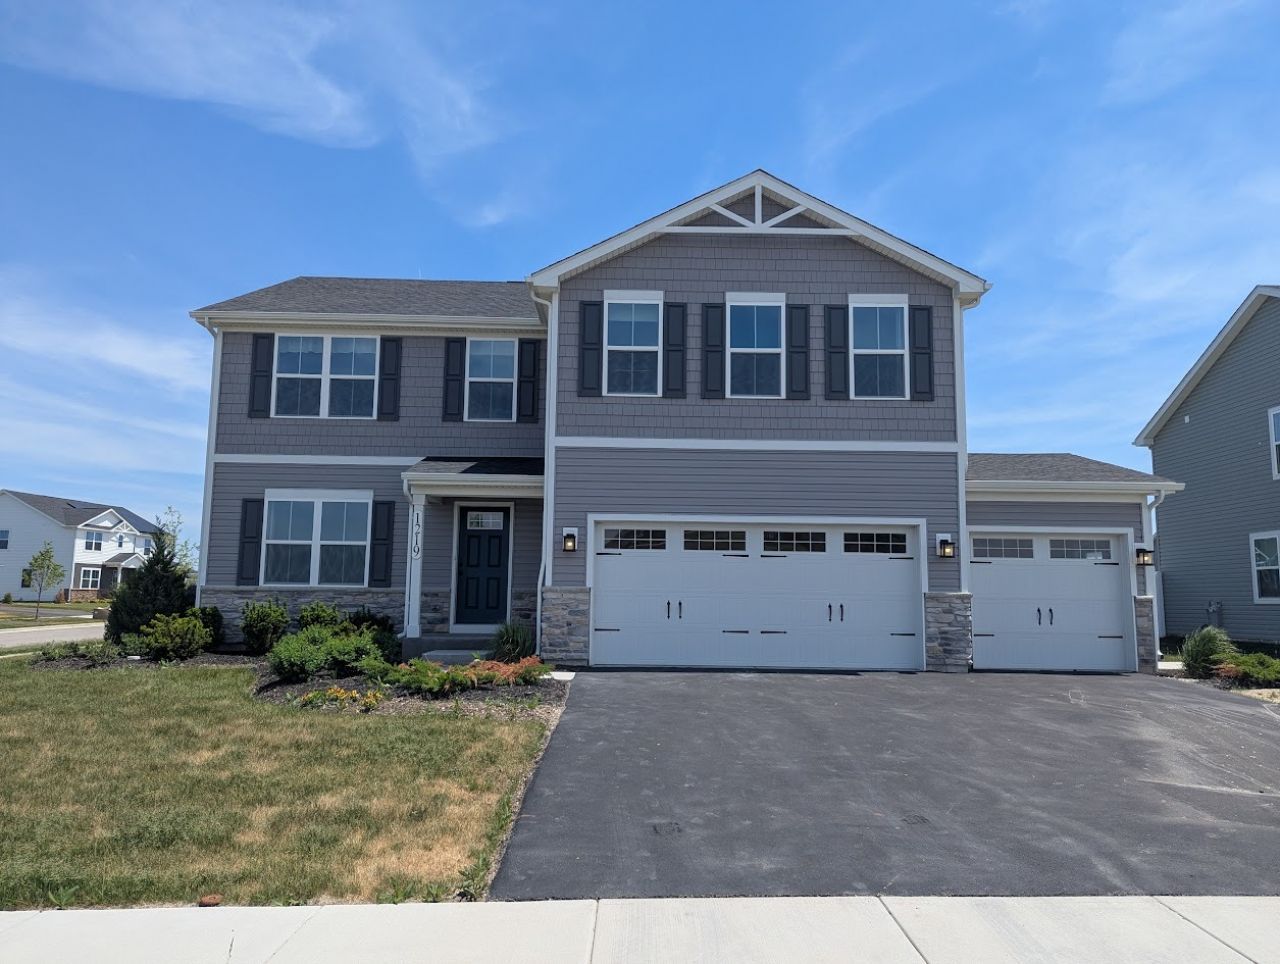
BEDS4
BATHS2 full 1 partial
SQUARE FEET2,203
MLS#12662541
STATUSNew
PROPERTY TYPEResidential - Single Family
SCHOOLDistrict 300
Property Description
Welcome to The Elder at Prairie Ridge-the only new-home community in Hampshire offering included full basements and 3-car garages. Designed for both comfort and functionality, The Elder features an open-concept layout centered around a spacious great room that seamlessly connects to a gourmet kitchen with a large center island and adjoining dining area-perfect for everyday living and entertaining. A versatile flex room on the main level provides the ideal space for a home office, hobby room, playroom, or whatever suits your lifestyle. Upstairs, three secondary bedrooms provide plenty of room for family and guests, while the luxurious owner's suite serves as a private retreat with a dual-vanity bath and two spacious walk-in closets. Complete with an included full basement and 3-car garage, The Elder offers the extra storage and flexibility today's homeowners are looking for.
Property Features
Property Type: Residential - Single Family
Basement: Unfinished, Full
Basement: Yes
Cooling: Central Air
Garage: 3
Heating: Natural Gas, Forced Air
Lot Size: 85 x 130
Taxes: $9,166
Year Built: 2024
Feature Descriptions
Additional rooms: Study, Loft
Association Includes: Other
Dining Room: Separate
Exterior: Vinyl Siding
HOA Fee: 135/ Quarterly
Lot Dimensions: 85 x 130
Parcel#: 0116282001
Parking: Yes, Attached, Garage
Sewer: Public Sewer
Total Rooms: 9
Township: Hampshire
Water: Public
Room Sizes
Study: 11X9
Loft: 12X10
Bedroom 2: 12X12
Bedroom 3: 12X10
Bedroom 4: 12X10
Dining Room: 12X12
Kitchen: 16X12
Laundry: 5X5
Living Room: 17X16
Primary Bedroom: 16X14
Local Schools
School District: District 300
Listed By / Shown By
Listed By
Agency Name: Cross County Realty Inc.
Agency Phone: 847-409-6644
Shown By
Agent Name: Miguel Lobato
Agent Phone: (815) 494-7905
Agency Title: Gambino Realtors

Estimate Your Payment
Estimated Payment
$ 3,079.31 per month $2,175.77 Principal & Interest $763.83 Property Tax $139.71 Homeowner's Insurance
1219 Fox Hedge Trail | MLS# 12662541
This single family home located at 1219 Fox Hedge Trail , Hampshire, IL 60140 is currently listed for sale with an asking price of $479,000. This property was built in 2024 and has 4 bedrooms and 2 full and 1 partial baths with 2203 sq. ft. Fox Hedge Trail is located within the District 300 school district. Search Hampshire real estate on mlobato.gogambino.com today.