
BEDS4
BATHS3 full 1 partial
SQUARE FEET4,366
MLS#12637197
STATUSActive
PROPERTY TYPEResidential - Single Family
SCHOOLDistrict 205
Property Description
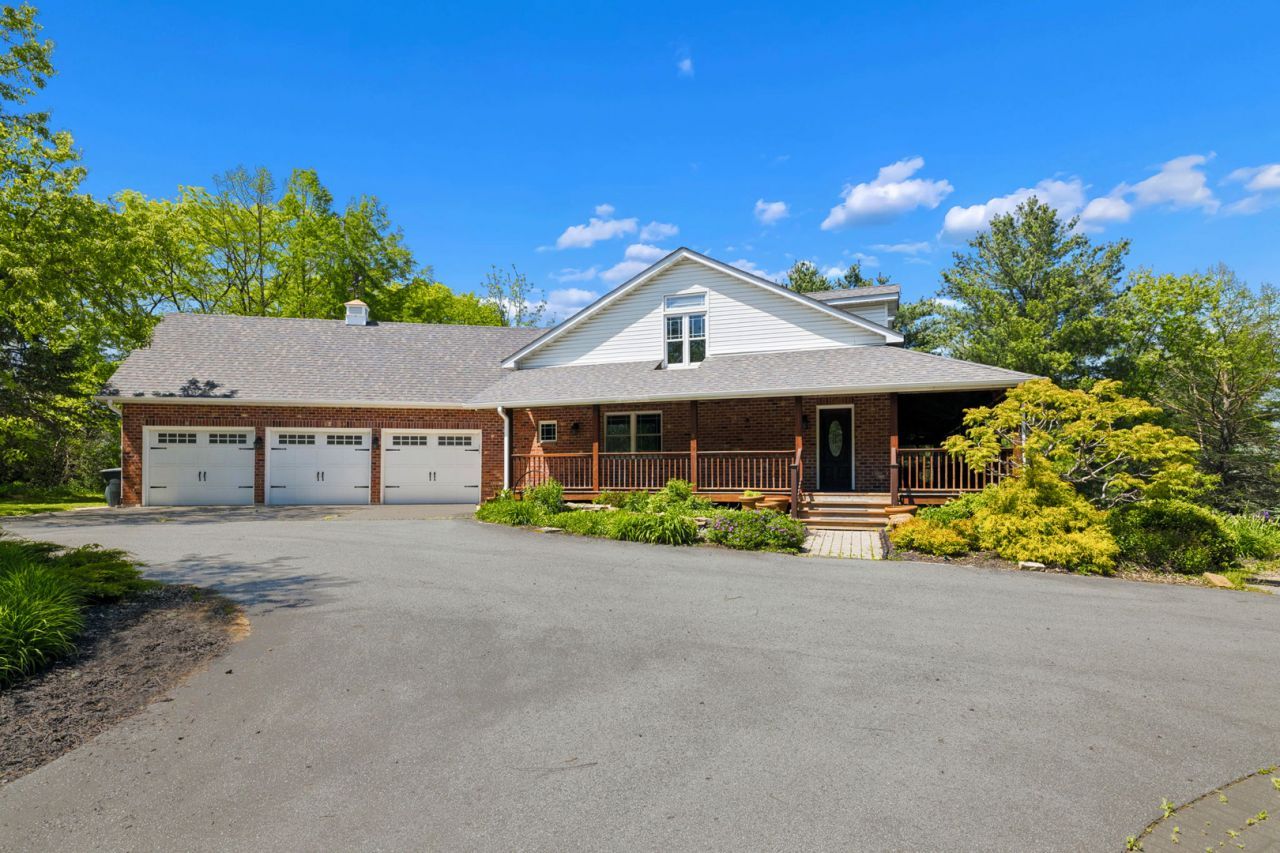
A Home Built on History. Designed for Living. Some homes are built. This one was crafted - from the soul of a 19th century farmers barn. Nestled on 2.6 private acres, this extraordinary 5,000+ sq ft farmhouse estate is unlike anything on the market. Reclaimed solid box wood beams and original barn boards salvaged from a local 1890s barn are woven throughout the home, creating a level of craftsmanship and character that simply cannot be replicated. Designed for both everyday living and entertaining, the chef's kitchen features Sub-Zero and Viking appliances, French-door built-in oven, induction cooktop with vent fan, two dishwashers, prep sink, quartz countertops, custom slow-close shaker cabinetry, full-extension drawers, spice drawers and a large island with seating. The walk-in butler's pantry includes a dual-zone wine fridge, abundant cabinetry, and generous counter space. The dramatic two-story living room showcases soaring vaulted ceilings, hand-scraped hickory hardwood floors, and iconic reclaimed beams overhead. The first-floor primary suite offers peaceful property views, screened porch access, and a spa-inspired bath with oversized shower and jetted soaking tub. Finishing off the main level is a 2nd bedroom, bathroom and large laundry room. Upstairs, a 3rd bedroom and 2nd full bathroom, plus an open loft provides flexible living space for a studio, office, library, or playroom. The family room, 4th bedroom and 3rd full bathroom are in the fully finished English-style basement that brings in natural light and offers walk-out access to the backyard. Plus plenty of storage space. Outside, wrap-around porches overlook mature evergreens and perennial gardens, while the heated Amish-built screened gazebo creates a true three-season retreat. The 29x26 barn features original box beams, mortise wood pegs, loft space, 40-amp electric, and endless possibilities for a workshop, studio, or future guest suite. A heated-attached three-car garage with loft adds even more functionality. Recent updates include a new heat pump (2024), attic heat exchanger (2024), sump pump (2025), boiler components (2025), Anderson windows (2018), and whole-home Leaf Guard system. Conveniently located minutes from Metra access to downtown Chicago and I-355, this remarkable estate offers the perfect balance of privacy, character, and connection. This is not a home for everyone. It is absolutely the right home for someone. Welcome home!
Property Features
Property Type: Residential - Single Family
Basement: Finished, Exterior Entry, Full, Walk-Out Access
Basement: Yes
Cooling: Central Air
Garage: 3
Heating: Electric, Propane, Radiant, Zoned, Radiant Floor
Home Style: Farmhouse, Prairie
Lot Size: 2.63 Acres
Roof Type: Asphalt
Taxes: $18,613
Year Built: 1995
Amenities
Cathedral Ceiling(s)
1st Floor Bedroom
Historic/Period Mlwk
Beamed Ceilings
Open Floorplan
Pantry
Quartz Counters
Feature Descriptions
Additional rooms: Loft, Pantry, Walk In Closet, Storage, Screened Porch, Utility Room-Lower Level
Additional Structures: Barn(s), Gazebo
Appliances: Double Oven, Microwave, Dishwasher, High End Refrigerator, Freezer, Washer, Dryer, Disposal, Stainless Steel Appliance(s), Wine Refrigerator, Cooktop, Oven, Water Purifier Owned, Water Softener Owned, Electric Cooktop, Electric Oven
Association Includes: None
Bath Features: Whirlpool, Separate Shower, Double Sink
Dining Room: Combined w/ LivRm
Exterior: Brick, Cedar
Laundry: Sink
Lot: Landscaped, Mature Trees
Lot Dimensions: 201x415x234x941
Other Equipment: Water-Softener Owned, TV-Cable, CO Detectors, Ceiling Fan(s), Sump Pump, Radon Mitigation System, Multiple Water Heaters
Parcel#: 1605362000180000
Parking: Asphalt, Gravel, Circular Driveway, Garage Door Opener, Heated Garage, Yes, Garage Owned, Attached, Garage
Sewer: Septic Tank
Total Rooms: 9
Township: Homer
Water: Well
Room Sizes
Loft: 15X24
Pantry: 06X12
Walk In Closet: 04X07
Storage: 16X32
Screened Porch: 08X15
Bedroom 2: 12X12
Bedroom 3: 12X24
Bedroom 4: 12X14
Dining Room: 13X21
Family Room: 25X29
Kitchen: 15X17
Laundry: 07X15
Living Room: 15X20
Primary Bedroom: 14X16
Local Schools
High School: Lockport Township High School
School District: District 205
Listed By / Shown By
Listed By
Agency Name: Baird & Warner
Agency Phone: 630-778-1855
Shown By
Agent Name: Miguel Lobato
Agent Phone: (815) 494-7905
Agency Title: Gambino Realtors

Estimate Your Payment
Estimated Payment
$ 6,143.36 per month $4,315.20 Principal & Interest $1,551.08 Property Tax $277.08 Homeowner's Insurance
12130 179th Street | MLS# 12637197
This single family home located at 12130 179th Street, Mokena, IL 60448 is currently listed for sale with an asking price of $950,000. This property was built in 1995 and has 4 bedrooms and 3 full and 1 partial baths with 4366 sq. ft. 179th Street is located within the District 205 school district. Search Mokena real estate on mlobato.gogambino.com today.