
BEDS4
BATHS2 full
SQUARE FEET2,572
MLS#12655245
STATUSNew
PROPERTY TYPEResidential - Single Family
SCHOOLDistrict 205
Property Description
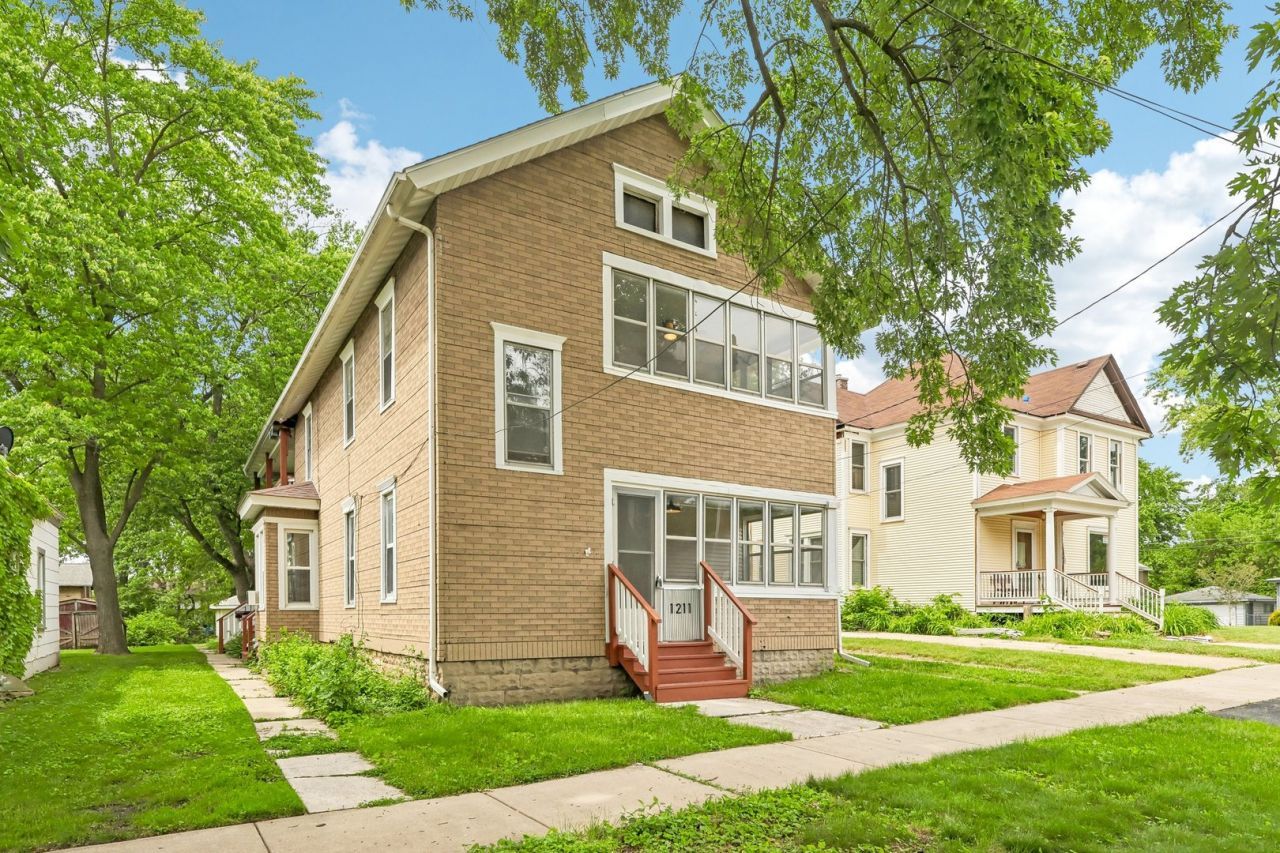
Welcome to this versatile 4-bedroom, 2-bathroom Lockport home, perfectly designed to accommodate your lifestyle needs. A standout feature of this property is its dual-living setup, making it an ideal choice for an in-law arrangement or multi-generational living. Each level functions independently, featuring two bedrooms, a full bathroom, a dedicated laundry area, a complete kitchen, a spacious dining room, a comfortable living room, and a relaxing screened-in porch. The home beautifully blends timeless character with modern updates. Original hardwood floors run throughout the living spaces, while the building has seen continuous improvements, including updates to the bathrooms in 2020 and a brand-new kitchen floor installed in May 2026. Outside, the property offers a nicely sized yard, a full unfinished basement providing ample storage space, and a substantial detached 3-car garage. Situated in a prime location, this home offers incredible convenience with close proximity to Lockport Township High School, the train station, and all the shopping and dining options of downtown.
Property Features
Property Type: Residential - Single Family
Basement: Yes
Basement: Unfinished, Egress Window, Full
Cooling: Window Unit(s)
Garage: 3
Heating: Radiator(s)
Lot Size: 48 x 160
Taxes: $8,365
Year Built: 1882
Amenities
1st Floor Bedroom
In-Law Floorplan
1st Floor Full Bath
Feature Descriptions
Additional rooms: Eating Area, Kitchen, Enclosed Porch, Enclosed Balcony
Appliances: Range, Microwave, Refrigerator, Washer, Dryer, Range Hood
Association Includes: None
Dining Room: Separate
Laundry: Main Level, Upper Level, Gas Dryer Hookup, Multiple Locations
Lot Dimensions: 48 x 160
Other Equipment: Water-Softener Owned, Fire Sprinklers, Ceiling Fan(s), Sump Pump
Parcel#: 1104233410090000
Parking: No Garage, Yes, Garage Owned, Detached, Garage
Sewer: Public Sewer
Total Rooms: 10
Township: Lockport
Water: Public
Room Sizes
Eating Area: 16X12
Kitchen- 2nd: 16X13
Second Laundry: 8X13
Enclosed Porch: 10X14
Enclosed Balcony: 10X14
Bedroom 2: 10X9
Bedroom 3: 14X9
Bedroom 4: 10X9
Dining Room: 15X15
Family Room: 14X12
Kitchen: 11X13
Laundry: 7X13
Living Room: 15X12
Primary Bedroom: 13X9
Local Schools
High School: Lockport Township High School
Middle School: Kelvin Grove Elementary School
Elementary School: Milne Grove Elementary School
School District: District 205
Listed By / Shown By
Listed By
Agency Name: Redfin Corporation
Agency Phone: 224-699-5002
Shown By
Agent Name: Miguel Lobato
Agent Phone: (815) 494-7905
Agency Title: Gambino Realtors

Estimate Your Payment
Estimated Payment
$ 2,413.15 per month $1,612.52 Principal & Interest $697.08 Property Tax $103.54 Homeowner's Insurance
1211 S Jefferson Street | MLS# 12655245
This single family home located at 1211 S Jefferson Street, Lockport, IL 60441 is currently listed for sale with an asking price of $355,000. This property was built in 1882 and has 4 bedrooms and 2 full baths with 2572 sq. ft. S Jefferson Street is located within the District 205 school district. Search Lockport real estate on mlobato.gogambino.com today.