
BEDS5
BATHS3 full
SQUARE FEET3,200
MLS#12643060
STATUSNew
PROPERTY TYPEResidential - Single Family
SUBDIVISIONBlackthorne Ridge
SCHOOLDistrict 210
Property Description
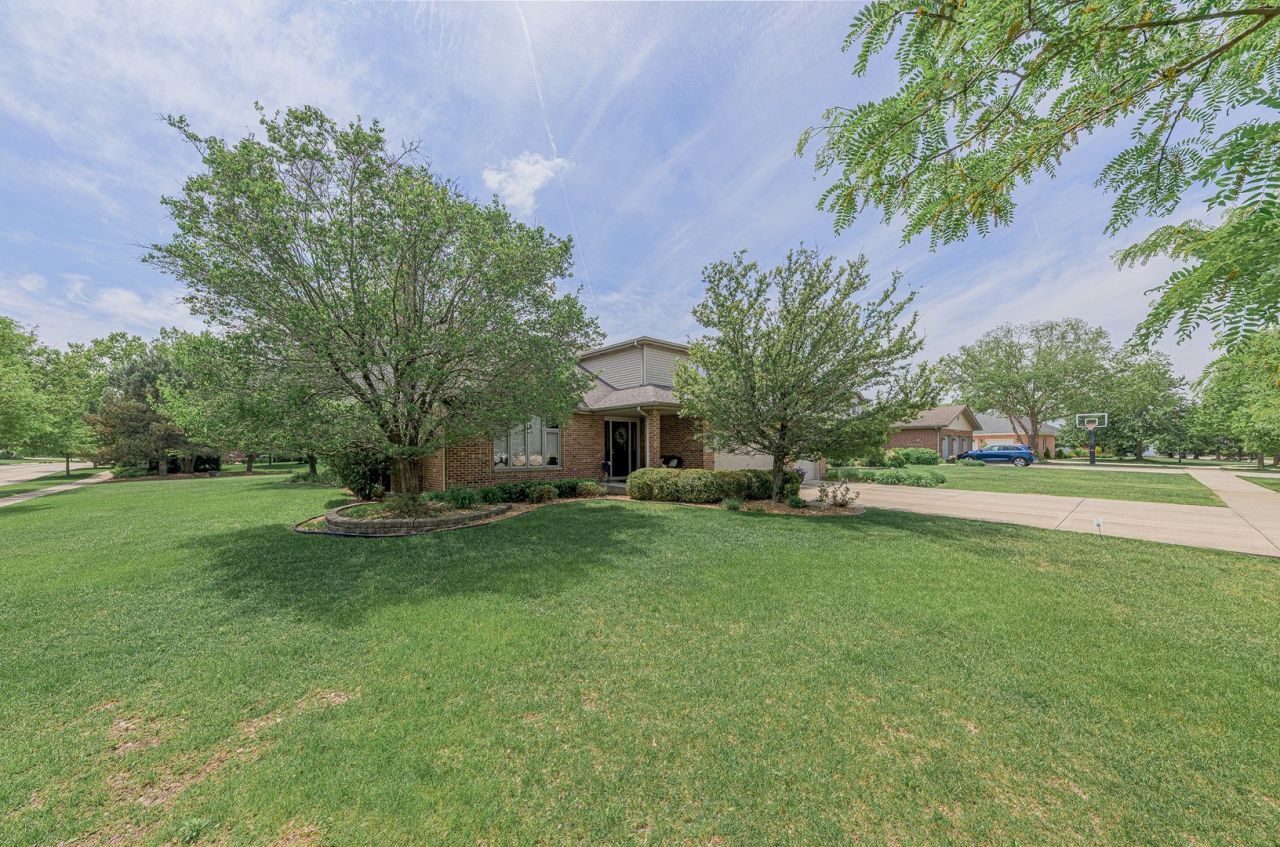
Located in the highly sought-after Blackthorne Ridge neighborhood of Mokena, this beautiful and well-maintained home offers generous room sizes and a bright, open layout that feels inviting from the moment you step inside. The main living area is anchored by a dramatic two-story cathedral ceiling and a cozy fireplace in the living room, creating an impressive yet comfortable gathering space filled with natural light. Hardwood floors flow throughout the main level, which includes a formal living room, dining room, spacious family room, and a well-appointed kitchen with dinette. A desirable main floor fifth bedroom and full bathroom provide excellent flexibility for guests, related living, or a home office. Upstairs features a large loft along with four additional bedrooms, including a spacious primary suite with a walk-in closet. Set on a large corner lot, the exterior is equally appealing with a brick paver patio, above ground pool, and three-car garage. A full unfinished basement offers excellent storage and future expansion potential. Ideally located just minutes from shopping, dining, parks, and all of the wonderful in-town amenities, this home is also part of the award-winning Lincoln-Way School District!
Property Features
Property Type: Residential - Single Family
Basement: Yes
Basement: Unfinished, Crawl Space, Egress Window, Partial
Cooling: Central Air
Fireplaces: 1
Garage: 3
Heating: Natural Gas, Forced Air
Lot Size: 0.41 Acres
Roof Type: Asphalt
Taxes: $12,834
Year Built: 2002
Amenities
Vaulted Ceiling(s)
1st Floor Bedroom
In-Law Floorplan
1st Floor Full Bath
Walk-In Closet(s)
Beamed Ceilings
Feature Descriptions
Additional rooms: Bedroom 5,Loft, Foyer
Appliances: Range, Microwave, Dishwasher, Refrigerator, Washer, Dryer, Stainless Steel Appliance(s), Gas Oven
Association Includes: None
Dining Room: Separate
Exterior: Vinyl Siding, Brick
Fireplace: Wood Burning
Fireplace Location(s): Living Room
Laundry: Main Level, Gas Dryer Hookup, In Unit, Sink
Lot: Corner Lot, Mature Trees
Lot Dimensions: 99x174x99x177
Other Equipment: Ceiling Fan(s), Sump Pump, Sprinkler-Lawn
Parcel#: 1508122040100000
Parking: Concrete, Garage Door Opener, Heated Garage, Yes, Garage Owned, Attached, Garage
Sewer: Public Sewer
Total Rooms: 10
Township: New Lenox
Water: Lake Michigan, Public
Room Sizes
Bedroom 5: 11X10
Loft: 31X8
Foyer: 11X8
Bedroom 2: 15X13
Bedroom 3: 15X12
Bedroom 4: 15X13
Dining Room: 13X13
Family Room: 21X14
Kitchen: 25X10
Laundry: 10X7
Living Room: 20X16
Primary Bedroom: 17X16
Local Schools
School District: District 210
Listed By / Shown By
Listed By
Agency Name: Lincoln-Way Realty, Inc
Agency Phone: 708-479-6355
Shown By
Agent Name: Miguel Lobato
Agent Phone: (815) 494-7905
Agency Title: Gambino Realtors

Estimate Your Payment
Estimated Payment
$ 4,211.10 per month $2,952.05 Principal & Interest $1,069.50 Property Tax $189.55 Homeowner's Insurance
12097 Heinecke Drive | MLS# 12643060
This single family home located at 12097 Heinecke Drive , Mokena, IL 60448 is currently listed for sale with an asking price of $649,900. This property was built in 2002 and has 5 bedrooms and 3 full baths with 3200 sq. ft. Heinecke Drive is located in the Blackthorne Ridge subdivision within the District 210 school district. Search Blackthorne Ridge real estate on mlobato.gogambino.com today.