
BEDS3
BATHS2 full 1 partial
SQUARE FEET1,235
MLS#12798204
STATUSNew
PROPERTY TYPEResidential - Single Family
SCHOOLDistrict 214
Property Description
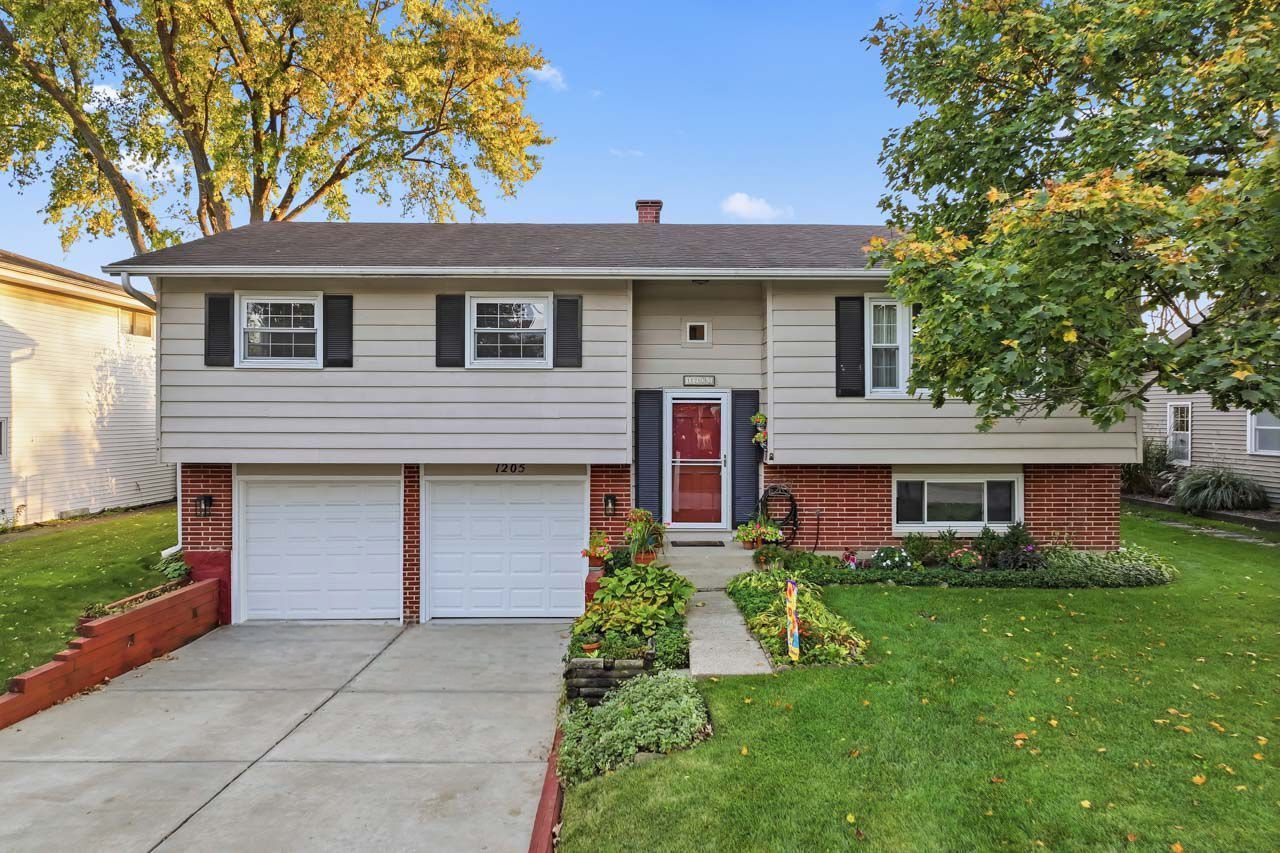
Beautifully updated and move-in ready! This freshly painted home offers 3 bedrooms with the flexibility of a 4th, 2.5 baths, and spacious living areas. The beautifully refreshed kitchen features new quartz countertops, an island, white cabinetry, a tiled backsplash, and all-new appliances. Opening to the spacious formal dining room and living room, it's perfect for everyday living and entertaining. The primary bedroom includes a private bath, while the lookout lower level provides additional living space to spread out and enjoy. Step outside to a large, private backyard with a deck and stone paver patio-ideal for relaxing or gathering with friends and family. An oversized 2-car garage, new driveway, and new recessed lighting add to the appeal. Conveniently located near the train station and shopping, with access to John Hersey High School. A lovely home ready for you to move in and enjoy!
Property Features
Property Type: Residential - Single Family
Basement: Yes
Basement: Finished, Full
Cooling: Central Air
Garage: 2
Heating: Gas, Forced Air
Lot Size: 0.20 Acres
Taxes: $8,046
Year Built: 1964
Feature Descriptions
Additional rooms: No additional rooms
Association Includes: None
Exterior: Aluminum Siding, Steel Siding
Lot Dimensions: 135 X 65
Parcel#: 03263230080000
Parking: Yes, Garage Owned, Detached, Garage
Sewer: Public Sewer, Storm Sewer
Total Rooms: 7
Township: Elk Grove
Water: Public
Room Sizes
Bedroom 2: 13X10
Bedroom 3: 10X10
Dining Room: 11X10
Family Room: 23X14
Kitchen: 12X11
Laundry: 9X7
Living Room: 18X15
Primary Bedroom: 14X11
Local Schools
High School: John Hersey High School
Middle School: River Trails Middle School
Elementary School: Euclid Elementary School
School District: District 214
Listed By / Shown By
Listed By
Agency Name: RE/MAX Suburban
Agency Phone: 847-577-9797
Shown By
Agent Name: Miguel Lobato
Agent Phone: (815) 494-7905
Agency Title: Gambino Realtors

Estimate Your Payment
Estimated Payment
$ 3,082.66 per month $2,266.61 Principal & Interest $670.50 Property Tax $145.54 Homeowner's Insurance
1205 E Ironwood Drive | MLS# 12798204
This single family home located at 1205 E Ironwood Drive , Mount Prospect, IL 60056 is currently listed for sale with an asking price of $499,000. This property was built in 1964 and has 3 bedrooms and 2 full and 1 partial baths with 1235 sq. ft. E Ironwood Drive is located within the District 214 school district. Search Mount Prospect real estate on mlobato.gogambino.com today.