
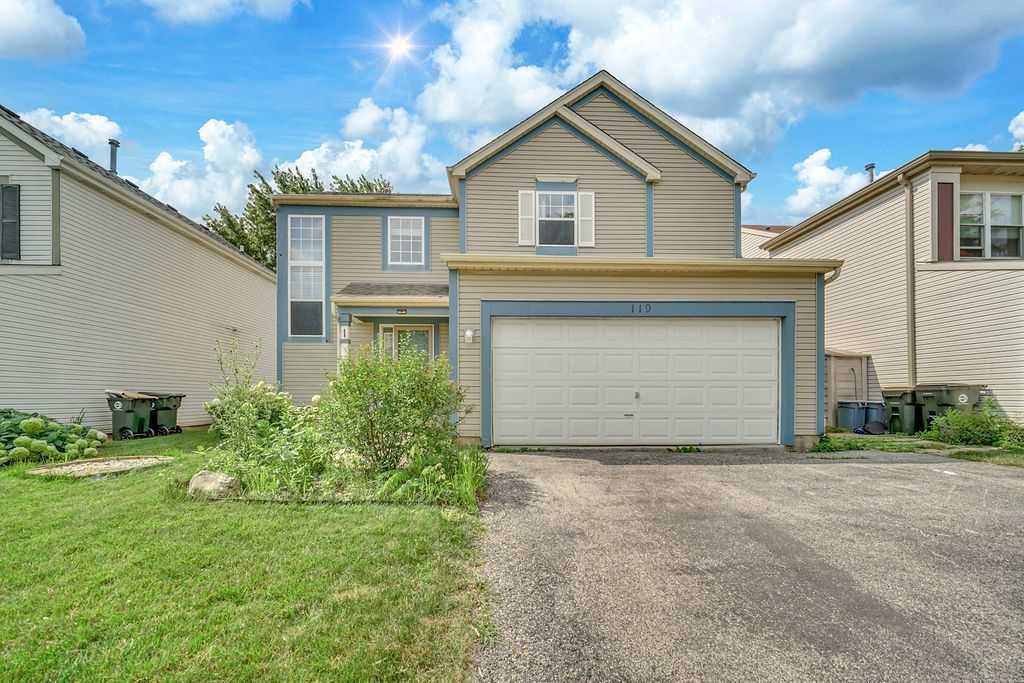
BEDS2
BATHS1 full 1 partial
SQUARE FEET1,178
MLS#12713006
STATUSNew
PROPERTY TYPEResidential - Single Family
SCHOOLDistrict 127
Property Description
Welcome to this beautifully updated and move-in ready 2-story home featuring 2 spacious bedrooms, 1.5 remodeled bathrooms, and an attached 2-car garage. Step inside to soaring vaulted ceilings, abundant natural light, and a cozy gas fireplace that creates a warm and inviting living space. Freshly painted throughout in crisp white tones, the home offers a bright, modern feel complemented by updated flooring and an open-concept layout that flows seamlessly into the kitchen and dining area. The unfinished basement provides endless possibilities for additional living space, a home gym, a recreation room, or extra storage. Step outside to a large, fenced backyard, perfect for entertaining, gardening, or simply relaxing. Conveniently located near parks, schools, shopping, restaurants, Metra, and major highways, this home offers the perfect combination of comfort, style, and convenience. Don't miss your opportunity to own this beautiful home. Schedule your private showing today!
Property Features
Property Type: Residential - Single Family
Basement: Unfinished, Full
Basement: Yes
Cooling: Central Air
Garage: 2
Heating: Natural Gas
Lot Size: 0.13 Acres
Taxes: $7,586
Year Built: 1995
Feature Descriptions
Additional rooms: Utility Room-Lower Level
Association Includes: None
Exterior: Vinyl Siding
Lot Dimensions: 46x120
Parcel#: 06282020240000
Parking: Asphalt, Yes, Attached, Garage
Sewer: Public Sewer
Total Rooms: 5
Township: Avon
Water: Public
Room Sizes
Bedroom 2: 14X10
Dining Room: COMBO
Kitchen: 16X10
Laundry: 8X6
Living Room: 28X18
Primary Bedroom: 20X12
Local Schools
School District: District 127
Listed By / Shown By
Listed By
Agency Name: Real People Realty
Agency Phone: 815-469-7449
Shown By
Agent Name: Miguel Lobato
Agent Phone: (815) 494-7905
Agency Title: Gambino Realtors

Estimate Your Payment
Estimated Payment
$ 2,077.53 per month $1,358.15 Principal & Interest $632.17 Property Tax $87.21 Homeowner's Insurance
119 E Aspen Circle | MLS# 12713006
This single family home located at 119 E Aspen Circle , Hainesville, IL 60030 is currently listed for sale with an asking price of $299,000. This property was built in 1995 and has 2 bedrooms and 1 full and 1 partial baths with 1178 sq. ft. E Aspen Circle is located within the District 127 school district. Search Hainesville real estate on mlobato.gogambino.com today.