
BEDS3
BATHS2 full
SQUARE FEET1,532
MLS#12714345
STATUSNew
PROPERTY TYPEResidential - Single Family
SCHOOLDistrict 214
Property Description
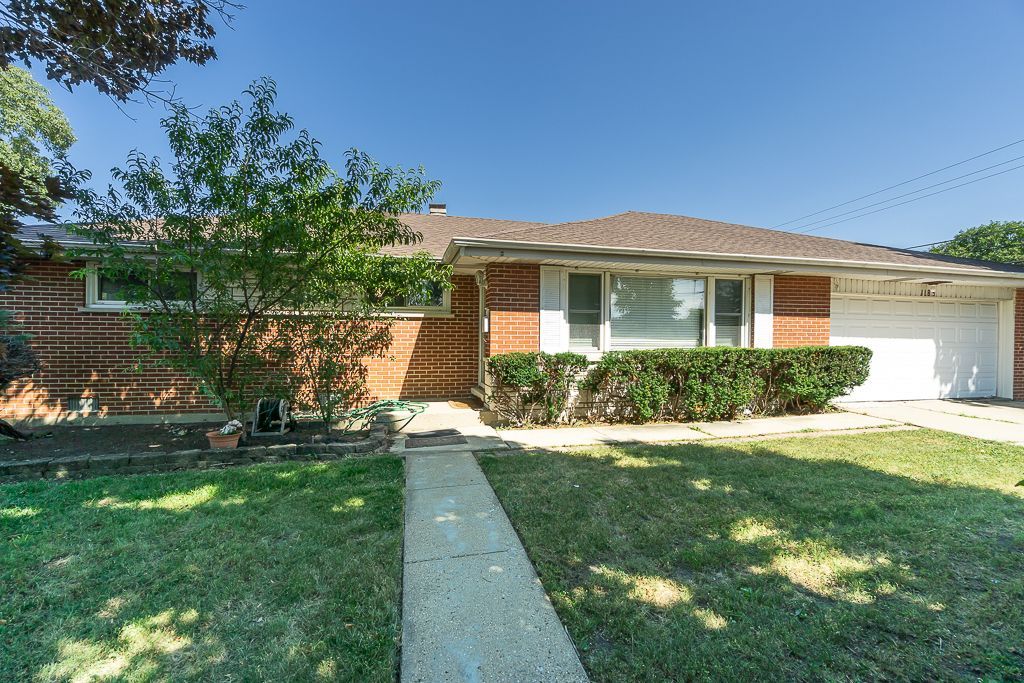
Welcome to effortless one-level living! This maintained all-brick ranch is the one you've been waiting for. Freshly painted with gorgeous hardwood floors throughout, this move-in-ready home offers 3 bedrooms, 2 full bathrooms, and a layout designed for both everyday living and entertaining. The sun-filled living room welcomes you in, while the spacious family room provides the perfect place to gather and opens to the backyard through sliding glass doors. The kitchen features granite countertops, abundant cabinetry, and plenty of workspace for preparing meals. Major updates provide peace of mind, including a furnace and A/C approximately 6 years old, a water heater just 1 year old, a newer microwave, dishwasher less than a year old, and a stove approximately 7 years old. Outside, you'll appreciate the classic curb appeal of the brick exterior, attached 2-car garage, and backyard ready for summer barbecues, gardening, or simply relaxing. Conveniently located near parks, schools, shopping, restaurants, and major expressways, this home offers the perfect combination of comfort, convenience, and value. Just unpack and start making memories!
Property Features
Property Type: Residential - Single Family
Basement: None
Cooling: Central Air
Garage: 2
Heating: Natural Gas, Forced Air
Home Style: Ranch
Lot Size: 125 X 70
Taxes: $7,609
Year Built: 1964
Feature Descriptions
Additional rooms: No additional rooms
Appliances: Range, Microwave, Dishwasher, Refrigerator, Washer, Dryer
Association Includes: None
Dining Room: Separate
Exterior: Brick
Lot Dimensions: 125 X 70
Parcel#: 08241160010000
Parking: Yes, Attached, Garage
Sewer: Public Sewer
Total Rooms: 7
Township: Elk Grove
Water: Lake Michigan
Room Sizes
Bedroom 2: 12X11
Bedroom 3: 12X11
Dining Room: 14X13
Family Room: 15X11
Kitchen: 13X10
Laundry: 8X5
Living Room: 19X15
Primary Bedroom: 14X10
Local Schools
High School: Elk Grove High School
Middle School: Friendship Junior High School
Elementary School: Devonshire School
School District: District 214
Listed By / Shown By
Listed By
Agency Name: Century 21 Circle
Agency Phone: 630-543-5640
Shown By
Agent Name: Miguel Lobato
Agent Phone: (815) 494-7905
Agency Title: Gambino Realtors

Estimate Your Payment
Estimated Payment
$ 2,688.52 per month $1,930.48 Principal & Interest $634.08 Property Tax $123.96 Homeowner's Insurance
1185 Seymour Avenue | MLS# 12714345
This single family home located at 1185 Seymour Avenue , Des Plaines, IL 60016 is currently listed for sale with an asking price of $425,000. This property was built in 1964 and has 3 bedrooms and 2 full baths with 1532 sq. ft. Seymour Avenue is located within the District 214 school district. Search Des Plaines real estate on mlobato.gogambino.com today.