
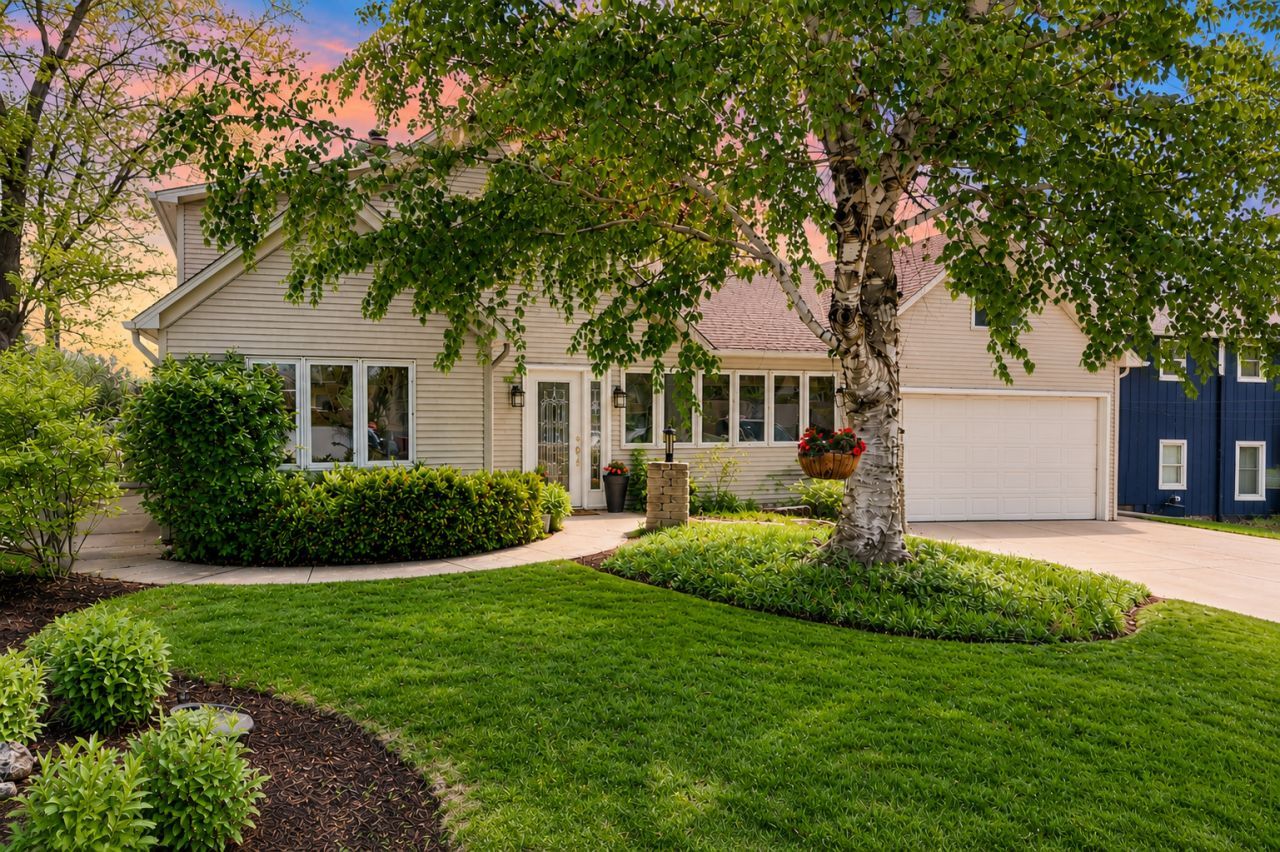
BEDS3
BATHS2 full
SQUARE FEET1,735
MLS#12657013
STATUSPending
PROPERTY TYPEResidential - Single Family
Property Description
Nestled on a quiet island, this stunning retreat offers million-dollar views and a private waterfront setting that makes every day feel like a vacation. Step inside to discover gorgeous floors, beautifully remodeled kitchen and bathrooms, and a convenient first-floor primary suite with vaulted ceilings. The living room centers around a cozy natural fireplace, while large windows fill the home with natural light and showcase breathtaking lake views. Outside, the spacious deck, 45-ft pier, and sandy beach area provide the perfect setting for boating, swimming, entertaining, or simply soaking in the serenity of lake life. Whether you're looking for a full-time residence or the ultimate weekend getaway, this home offers the lifestyle you've been dreaming of. All you have to do is move in!
Property Features
Property Type: Residential - Single Family
Basement: Unfinished, Partial
Basement: Yes
Cooling: Central Air
Fireplaces: 1
Garage: 2
Heating: Natural Gas
Lot Size: 0.23 Acres
Taxes: $7,620
Year Built: 1943
Amenities
Vaulted Ceiling(s)
1st Floor Bedroom
1st Floor Full Bath
Walk-In Closet(s)
Beamed Ceilings
Open Floorplan
Feature Descriptions
Additional rooms: No additional rooms
Additional Structures: Shed(s), Boat Dock, Garage(s)
Appliances: Range, Microwave, Dishwasher, Refrigerator, Washer, Dryer, Disposal, Stainless Steel Appliance(s), Range Hood, Water Softener Owned, Other
Association Includes: Other
Exterior: Vinyl Siding
Fireplace: Wood Burning
Fireplace Location(s): Living Room
HOA Fee: 200/ Voluntary
Lot Dimensions: 164.7x60
Parcel#: 7041203610220
Parking: Concrete, Yes, Garage Owned, Attached, Garage
Sewer: Public Sewer
Total Rooms: 6
Township: Salem
Water: Well
Room Sizes
Bedroom 2: 12X12
Bedroom 3: 16X16
Dining Room: 12X10
Kitchen: 12X12
Living Room: 21X19
Primary Bedroom: 11X14
Local Schools
High School: Central High School
Listed By / Shown By
Listed By
Agency Name: Compass
Agency Phone: 847-416-0446
Shown By
Agent Name: Miguel Lobato
Agent Phone: (815) 494-7905
Agency Title: Gambino Realtors

Estimate Your Payment
Estimated Payment
$ 4,985.10 per month $4,087.63 Principal & Interest $635.00 Property Tax $262.47 Homeowner's Insurance
11829 218 Avenue | MLS# 12657013
This single family home located at 11829 218 Avenue, Bristol, WI 53104 is currently listed for sale with an asking price of $899,900. This property was built in 1943 and has 3 bedrooms and 2 full baths with 1735 sq. ft. Search Bristol real estate on mlobato.gogambino.com today.