
BEDS3
BATHS2 full 1 partial
SQUARE FEET2,286
MLS#12637690
STATUSNew
PROPERTY TYPEResidential - Single Family
SUBDIVISIONWing Pointe
SCHOOLDistrict 158
Property Description
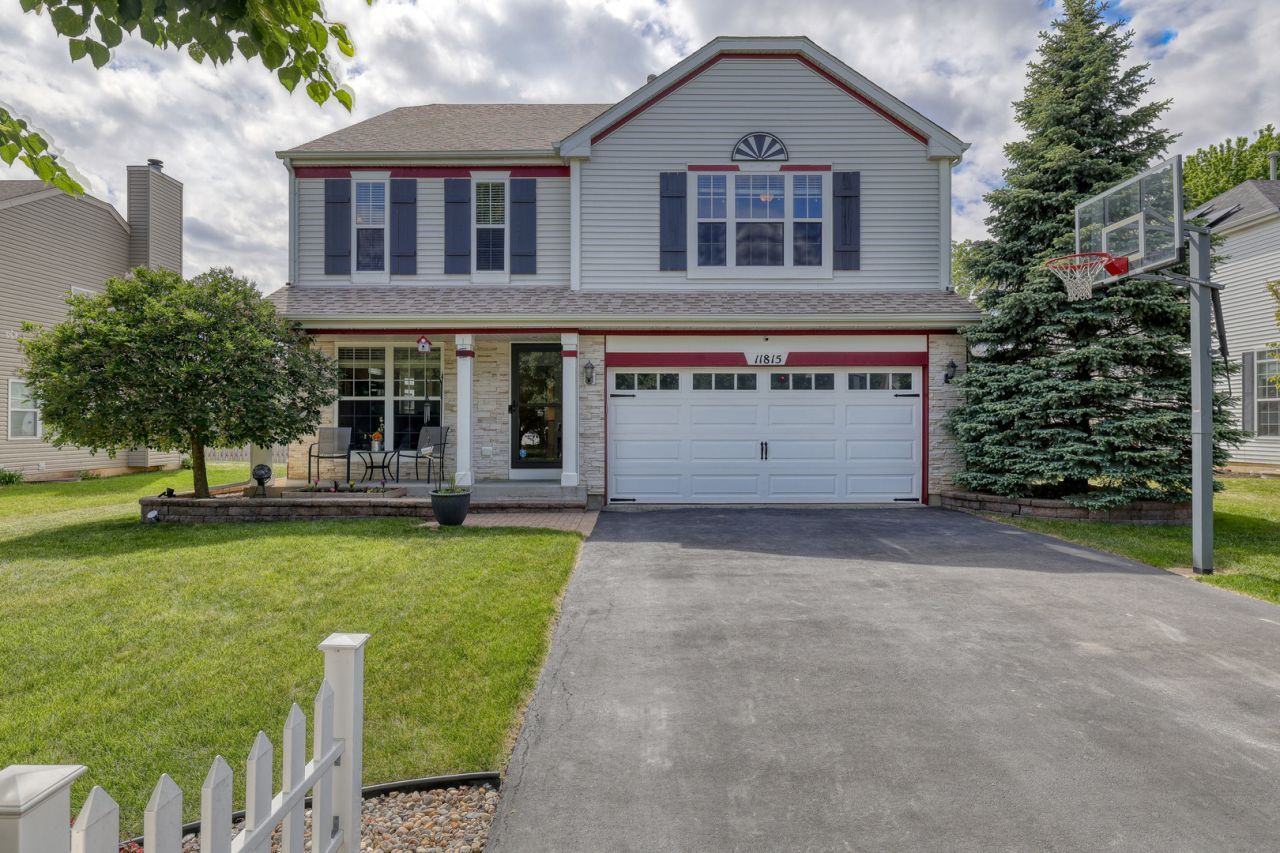
Beautifully cared-for and updated home in a desirable Huntley neighborhood! The main level features stunning hardwood floors, beautiful trim work, formal living and dining rooms, and abundant natural light throughout. The spacious kitchen offers stainless steel appliances new in 2023, quality finishes, and plenty of room to cook and gather. It opens to the impressive family room with soaring two-story vaulted ceilings and a cozy fireplace with a dramatic floor-to-ceiling feature wall. A convenient main-level laundry room adds everyday ease. Upstairs, you'll find three generously sized bedrooms plus a versatile loft that could easily be converted into a fourth bedroom. The primary suite features vaulted ceilings, a private sitting area, a walk-in closet with built-ins, and a beautifully renovated en-suite bath with new vanities, double sinks, a tiled walk-in shower with rainfall shower head and body jets, a soaking tub, and quality finishes. The additional bedrooms are well-proportioned. The full finished basement offers a spacious recreation area while still providing plenty of storage. Outside, enjoy a fully fenced backyard with a shed. Trampoline, pool, and swing set can stay.
Property Features
Property Type: Residential - Single Family
Basement: Yes
Basement: Finished, Full
Cooling: Central Air
Fireplaces: 1
Garage: 2
Heating: Natural Gas, Forced Air
Home Style: Traditional
Lot Size: 0.19 Acres
Roof Type: Asphalt
Taxes: $9,574
Year Built: 2000
Amenities
Cathedral Ceiling(s)
Wet Bar
Feature Descriptions
Additional rooms: Screened Porch, Loft, Sitting Room, Recreation Room, Storage
Appliances: Range, Microwave, Dishwasher, Refrigerator, Washer, Dryer, Disposal, Humidifier
Association Includes: None
Bath Features: Separate Shower, Garden Tub
Dining Room: Combined w/ LivRm
Exterior: Vinyl Siding, Brick, Clad Trim
Fireplace: Gas Log, Gas Starter
Fireplace Location(s): Family Room
Laundry: Main Level, Gas Dryer Hookup, Sink
Lot Dimensions: 70 X 120
Other Equipment: TV-Cable, CO Detectors, Ceiling Fan(s), Sump Pump
Parcel#: 1834403008
Parking: Asphalt, Garage Door Opener, Yes, Garage Owned, Attached, Garage
Sewer: Public Sewer
Total Rooms: 10
Township: Grafton
Water: Public
Room Sizes
Screened Porch: 9X12
Loft: 14X14
Sitting Room: 10X7
Recreation Rm: 19X37
Storage: 13X22
Bedroom 2: 12X11
Bedroom 3: 12X10
Dining Room: 17X9
Family Room: 15X16
Kitchen: 9X11
Laundry: 7X6
Living Room: 14X16
Primary Bedroom: 16X13
Local Schools
High School: Huntley High School
Middle School: Heineman Middle School
Elementary School: Conley Elementary School
School District: District 158
Listed By / Shown By
Listed By
Agency Name: Keller Williams Inspire
Agency Phone: 630-262-9500
Shown By
Agent Name: Miguel Lobato
Agent Phone: (815) 494-7905
Agency Title: Gambino Realtors

Estimate Your Payment
Estimated Payment
$ 2,924.78 per month $1,998.62 Principal & Interest $797.83 Property Tax $128.33 Homeowner's Insurance
11815 Niagra Lane | MLS# 12637690
This single family home located at 11815 Niagra Lane, Huntley, IL 60142 is currently listed for sale with an asking price of $440,000. This property was built in 2000 and has 3 bedrooms and 2 full and 1 partial baths with 2286 sq. ft. Niagra Lane is located in the Wing Pointe subdivision within the District 158 school district. Search Wing Pointe real estate on mlobato.gogambino.com today.