
BEDS4
BATHS3 full 1 partial
MLS#12651895
STATUSNew
PROPERTY TYPEResidential - Single Family
SCHOOLDistrict 204
Property Description
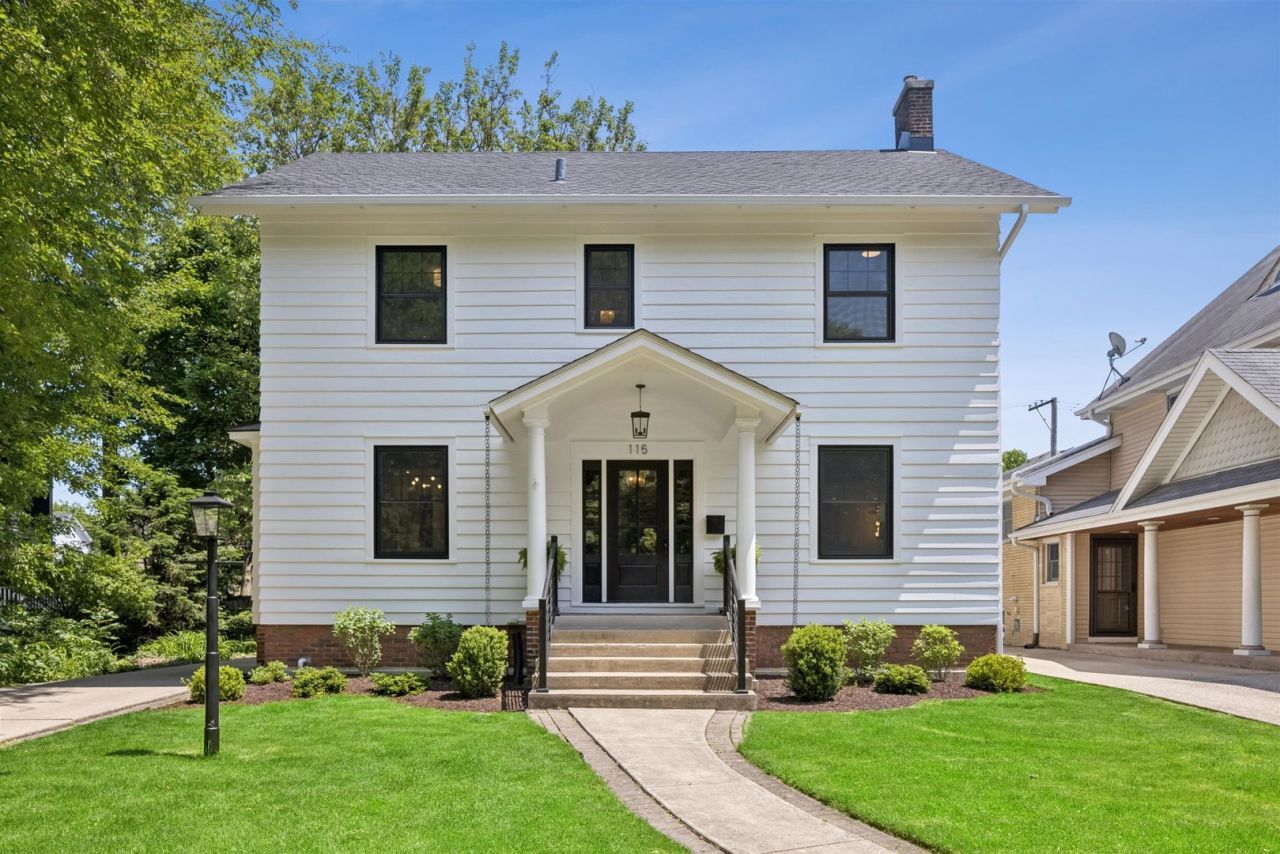
Beautifully updated center entrance Colonial in one of the most sought-after locations in La Grange! This stunning 4 bedroom, 3.1 bath home has been renovated from top to bottom and offers exceptional living space and timeless style throughout. Gorgeous designer kitchen features an oversized island with mitered-edge countertops, full-height Taj Mahal quartzite backsplash, high-end finishes. Family room with dramatic accordion doors leading to the beautifully landscaped backyard-perfect for indoor/outdoor entertaining. Elegant formal living room with wood-burning fireplace and spacious dining room provide ideal gathering spaces. Mudroom and powder room with fun wallpaper off the back. Convenient second floor laundry. Luxurious primary suite includes a spa-like bath with dual vanities. Third floor bedroom with private full bath offers ideal guest, office, or teen suite flexibility. Finished basement complete with rec room, dry bar, and beverage fridge adds even more entertaining space. Incredible walk-to-town, train, parks, and schools location in the heart of La Grange!
Property Features
Property Type: Residential - Single Family
Basement: Yes
Basement: Finished, Full
Cooling: Central Air
Garage: 2
Heating: Natural Gas, Forced Air
Lot Size: 0.15 Acres
Roof Type: Asphalt
Taxes: $13,816
Year Built: 1923
Feature Descriptions
Additional rooms: Recreation Room
Appliances: Washer, Dryer, Disposal, Stainless Steel Appliance(s), Wine Refrigerator, Range Hood
Association Includes: None
Exterior: Cedar
Lot Dimensions: 50x135
Parcel#: 18043030030000
Parking: Concrete, Garage Door Opener, Yes, Garage Owned, Detached, Garage
Sewer: Public Sewer
Total Rooms: 9
Township: Lyons
Water: Lake Michigan
Room Sizes
Recreation Room: 31X23
Bedroom 2: 13X12
Bedroom 3: 13X9
Bedroom 4: 20X1
Dining Room: 15X11
Family Room: 18X12
Kitchen: 16X13
Laundry: 8X6
Living Room: 17X16
Primary Bedroom: 16X12
Local Schools
High School: Lyons Twp High School
Middle School: Park Junior High School
Elementary School: Cossitt Avenue Elementary School
School District: District 204
Listed By / Shown By
Listed By
Agency Name: Coldwell Banker Realty
Agency Phone: 708-352-4840
Shown By
Agent Name: Miguel Lobato
Agent Phone: (815) 494-7905
Agency Title: Gambino Realtors

Estimate Your Payment
Estimated Payment
$ 8,160.60 per month $6,586.35 Principal & Interest $1,151.33 Property Tax $422.92 Homeowner's Insurance
115 S Spring Avenue | MLS# 12651895
This single family home located at 115 S Spring Avenue , La Grange, IL 60525 is currently listed for sale with an asking price of $1,450,000. This property was built in 1923 and has 4 bedrooms and 3 full and 1 partial baths. S Spring Avenue is located within the District 204 school district. Search La Grange real estate on mlobato.gogambino.com today.