
BEDS4
BATHS2 full 1 partial
SQUARE FEET3,542
MLS#12638239
STATUSNew
PROPERTY TYPEResidential - Single Family
SUBDIVISIONPrairie Towne
SCHOOLDistrict 127
Property Description
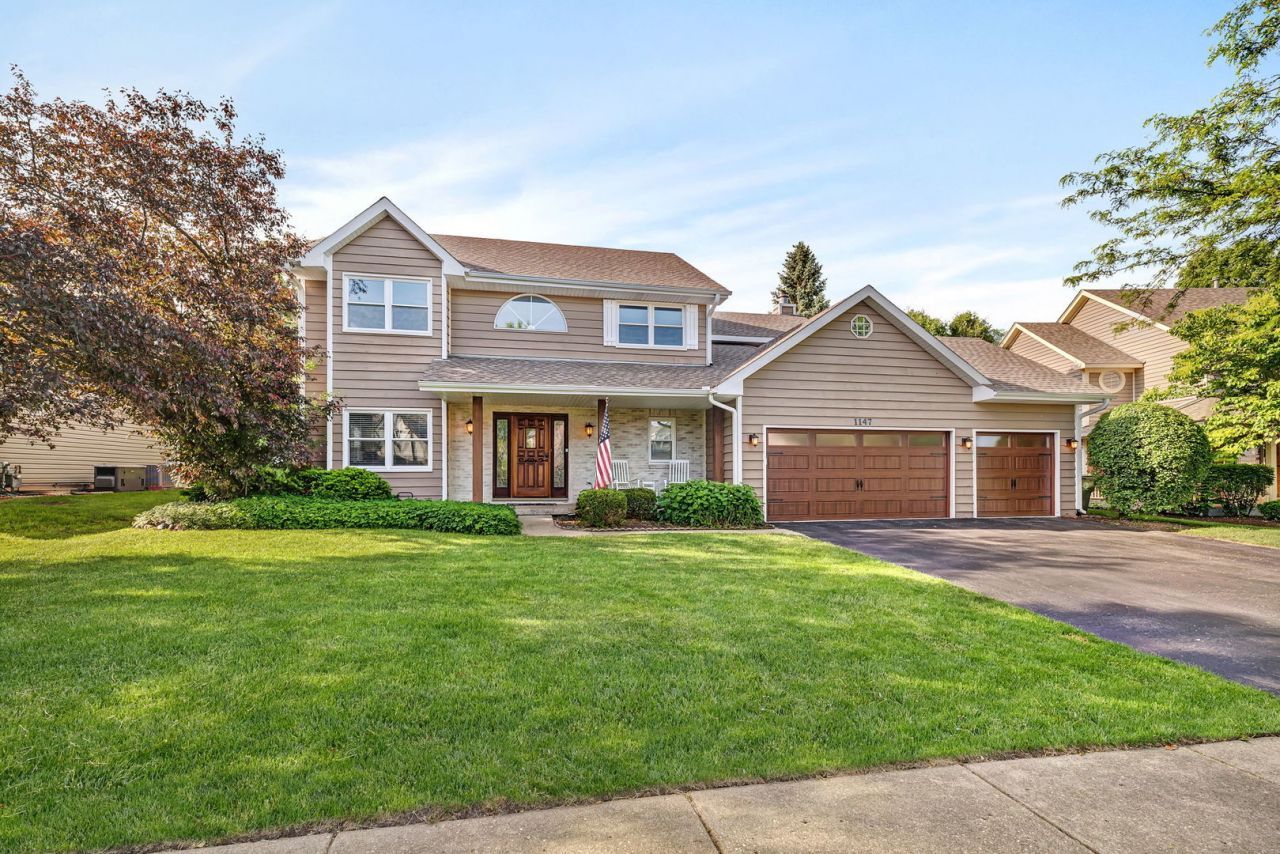
Welcome Home! This 4 bed 2.5 bath has been updated throughout and is waiting for you! As soon as you walk in you're greeted with a bright 2-story foyer and warm hardwood floors throughout the entire first floor. Head into the living room for some quiet relaxation before enjoying some dinner in the dining room, or head straight into the kitchen updated with bright white cabinets, granite counters and stainless steel appliances. While you're eating in the kitchen or sitting by the fire in the family room enjoy the peaceful views of the large fenced in yard. The upstairs features 3 additional bedrooms, a full bath with dual sinks and primary bedroom and ensuite fit for royalty. If that wasn't enough, you'll have plenty of space in the finished basement that has a large gym area as well as a perfect recreation space for games and fun!
Property Features
Property Type: Residential - Single Family
Basement: Yes
Basement: Finished, Rec/Family Area, Full
Cooling: Central Air
Fireplaces: 1
Garage: 3
Heating: Natural Gas, Forced Air
Lot Size: 0.36 Acres
Roof Type: Asphalt
Taxes: $11,344
Year Built: 1993
Amenities
Granite Counters
Feature Descriptions
Additional rooms: Recreation Room, Exercise Room
Appliances: Range, Microwave, Dishwasher, Refrigerator, Disposal, Stainless Steel Appliance(s), Humidifier
Association Includes: None
Bath Features: Separate Shower, Double Sink, Soaking Tub
Dining Room: Separate
Exterior: Brick, Cedar
Fireplace: Attached Fireplace Doors/Screen, Gas Starter
Fireplace Location(s): Family Room
Laundry: Main Level, In Unit
Lot: Wooded, Mature Trees
Lot Dimensions: 76X191X92X191
Other Equipment: CO Detectors, Ceiling Fan(s), Sump Pump, Backup Sump Pump;, Water Heater-Gas
Parcel#: 06361050180000
Parking: Asphalt, Garage Door Opener, Yes, Garage Owned, Attached, Garage
Sewer: Public Sewer
Total Rooms: 10
Township: Avon
Water: Public
Room Sizes
Recreation Room: 25X34
Exercise Room: 21X25
Bedroom 2: 12X11
Bedroom 3: 15X12
Bedroom 4: 10X10
Dining Room: 13X14
Family Room: 13X27
Kitchen: 13X13
Laundry: 5X6
Living Room: 13X15
Primary Bedroom: 13X21
Local Schools
High School: Grayslake Central High School
Middle School: Woodland Middle School
Elementary School: Woodland Elementary School
School District: District 127
Listed By / Shown By
Listed By
Agency Name: Realtopia Real Estate Inc
Agency Phone: 708-326-2955
Shown By
Agent Name: Miguel Lobato
Agent Phone: (815) 494-7905
Agency Title: Gambino Realtors

Estimate Your Payment
Estimated Payment
$ 3,773.21 per month $2,657.25 Principal & Interest $945.33 Property Tax $170.63 Homeowner's Insurance
1147 Silo Hill Drive | MLS# 12638239
This single family home located at 1147 Silo Hill Drive , Grayslake, IL 60030 is currently listed for sale with an asking price of $585,000. This property was built in 1993 and has 4 bedrooms and 2 full and 1 partial baths with 3542 sq. ft. Silo Hill Drive is located in the Prairie Towne subdivision within the District 127 school district. Search Prairie Towne real estate on mlobato.gogambino.com today.