
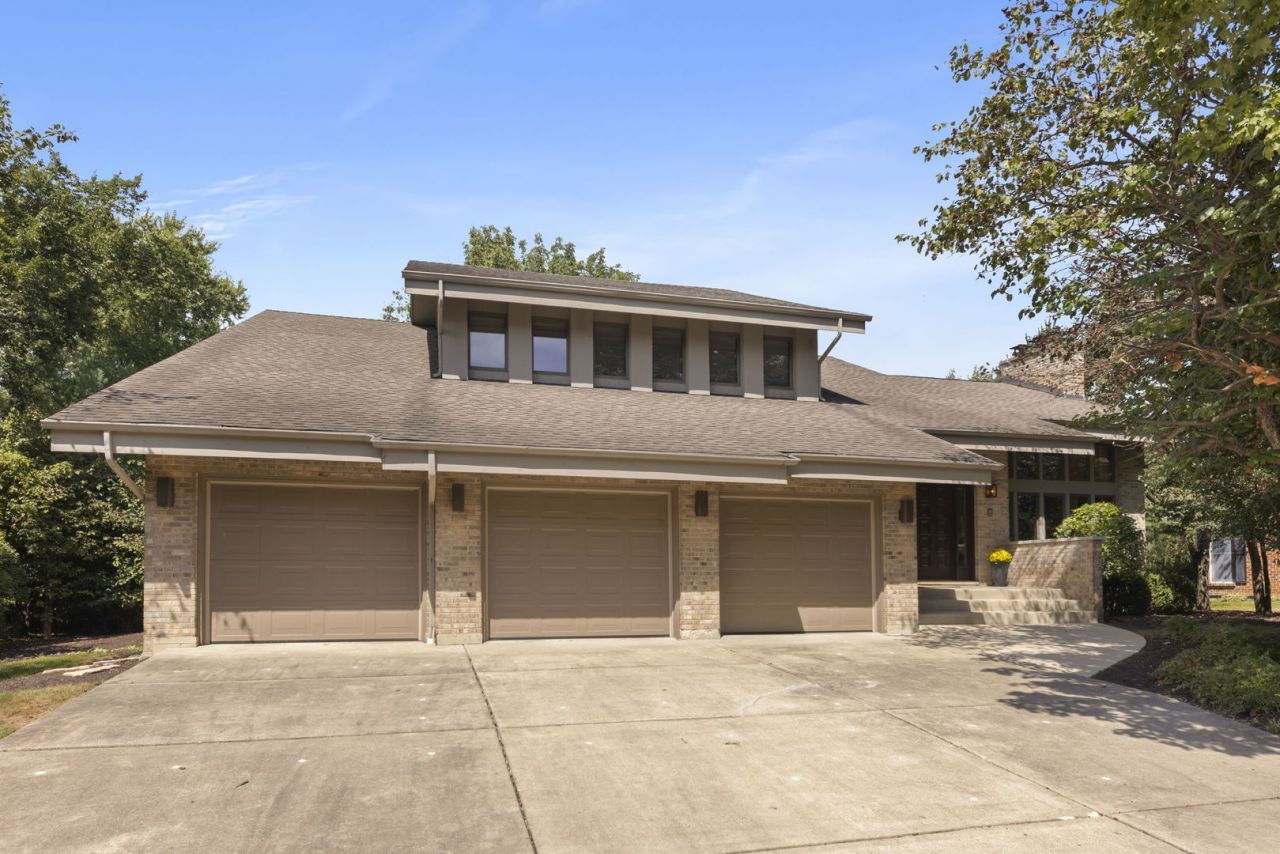
BEDS4
BATHS2 full 1 partial
SQUARE FEET3,538
MLS#12727837
STATUSNew
PROPERTY TYPEResidential - Single Family
SUBDIVISIONOld Castle Woods
SCHOOLDistrict 210
Property Description
Welcome to a truly distinctive 4-bedroom, 2.1-bath home offering incredible space, dramatic architecture, and a floor plan you simply don't see every day. The sunken living room is an absolute showstopper, with a soaring vaulted ceiling, expansive windows, an open second-floor overlook, and a striking floor-to-ceiling brick fireplace that commands attention. Whether you're entertaining a crowd or enjoying a quiet night at home, this is a room you won't forget. And the space just keeps going. A large formal dining room is ready for holidays and gatherings, while the kitchen offers abundant wood cabinetry, a center island, planning desk, recessed lighting, and a generous eat-in area with access to the deck. Step down into the separate family room for another inviting place to relax while enjoying views of the wooded surroundings. Then there's the library-one of those special rooms you rarely find. An entire wall of built-in shelving, track lighting, and an abundance of electrical outlets make it perfect for a home office, study, music room, creative space, or a spectacular place to showcase your favorite collections. Upstairs, prepare to be surprised again. The oversized primary suite feels like a private retreat, with a soaring cathedral ceiling and enough space for a true sitting area. The expansive private bath features a large soaking tub, a separate shower with built-in seating, a long vanity, and a private commode room. And the HUGE walk-in closet? You have to see it. Three additional generously sized bedrooms offer tremendous flexibility. Bedrooms 3 and 4 feature a unique tandem connection while each maintains its own hallway entrance-perfect for bedrooms, a home office, hobby room, sitting room, or whatever fits your lifestyle. (Existing pocket doors are integrated into the layout to divide the rooms) The hall bath includes a walk-in shower with built-in seating. Think you've seen all the space? Not even close. The deep-pour, full DRY basement offers incredible storage now and an enormous opportunity for the future. Imagine a recreation room, home theater, gym, workshop, additional office-or all of the above. This is a home for someone who wants MORE-more space, more character, more flexibility, and architectural details you simply don't find in today's cookie-cutter homes. With soaring ceilings, oversized windows, a dramatic fireplace, wooded views, tremendous storage, and room to make it completely your own, you need to experience this in person. Come see what makes it so different. You may walk in expecting a house-and leave imagining your life here.
Upcoming Open Houses
Open House Friday September 11th, 5:00pm - 7:00pm
Open House Saturday September 12th, 11:00am - 4:00pm
Open House Sunday September 13th, 11:00am - 1:00pm
Property Features
Property Type: Residential - Single Family
Basement: Yes
Basement: Unfinished, Egress Window,9 ft + pour, Concrete, Full
Cooling: Central Air
Fireplaces: 1
Garage: 3
Heating: Natural Gas, Forced Air
Lot Size: 0.52 Acres
Roof Type: Asphalt
Taxes: $16,913
Year Built: 1991
Amenities
Vaulted Ceiling(s)
Built-in Features
Walk-In Closet(s)
Beamed Ceilings
Separate Dining Room
Workshop
Feature Descriptions
Additional rooms: Eating Area, Library, Attic, Foyer, Walk In Closet, Deck
Appliances: Double Oven, Microwave, Dishwasher, Refrigerator, Freezer, Washer, Dryer, Disposal, Cooktop, Oven
Association Includes: None
Bath Features: Separate Shower, Accessible Shower, No Tub
Dining Room: Separate
Exterior: Brick
Fireplace: Gas Starter
Fireplace Location(s): Living Room
Laundry: Main Level, In Unit, Sink
Lot: Wooded, Mature Trees
Lot Dimensions: 106x221
Other Equipment: CO Detectors, Ceiling Fan(s)
Parcel#: 1909184020180000
Parking: Concrete, Garage Door Opener, Yes, Garage Owned, Attached, Garage
Sewer: Public Sewer
Total Rooms: 11
Township: Frankfort
Water: Lake Michigan
Room Sizes
Eating Area: 13X9
Library: 19X9
Attic: 13X14
Foyer: 10X20
Walk In Closet: 14X6
Deck: 9X15
Bedroom 2: 15X12
Bedroom 3: 11X15
Bedroom 4: 11X15
Dining Room: 13X13
Family Room: 20X14
Kitchen: 13X14
Laundry: 11X6
Living Room: 26X14
Primary Bedroom: 19X15
Local Schools
High School: Lincoln-Way Central High School
Middle School: Mokena Junior High School
Elementary School: Mokena Elementary School
School District: District 210
Listed By / Shown By
Listed By
Agency Name: Keller Williams Experience
Agency Phone: 630-598-0755
Shown By
Agent Name: Miguel Lobato
Agent Phone: (815) 494-7905
Agency Title: Gambino Realtors

Estimate Your Payment
Estimated Payment
$ 4,430.65 per month $2,838.95 Principal & Interest $1,409.42 Property Tax $182.29 Homeowner's Insurance
11430 Swinford Lane | MLS# 12727837
This single family home located at 11430 Swinford Lane, Mokena, IL 60448 is currently listed for sale with an asking price of $625,000. This property was built in 1991 and has 4 bedrooms and 2 full and 1 partial baths with 3538 sq. ft. Swinford Lane is located in the Old Castle Woods subdivision within the District 210 school district. Search Old Castle Woods real estate on mlobato.gogambino.com today.