
BEDS5
BATHS3 full
SQUARE FEET1,800
MLS#12658681
STATUSNew
PROPERTY TYPEResidential - Single Family
SCHOOLDistrict 299
Property Description
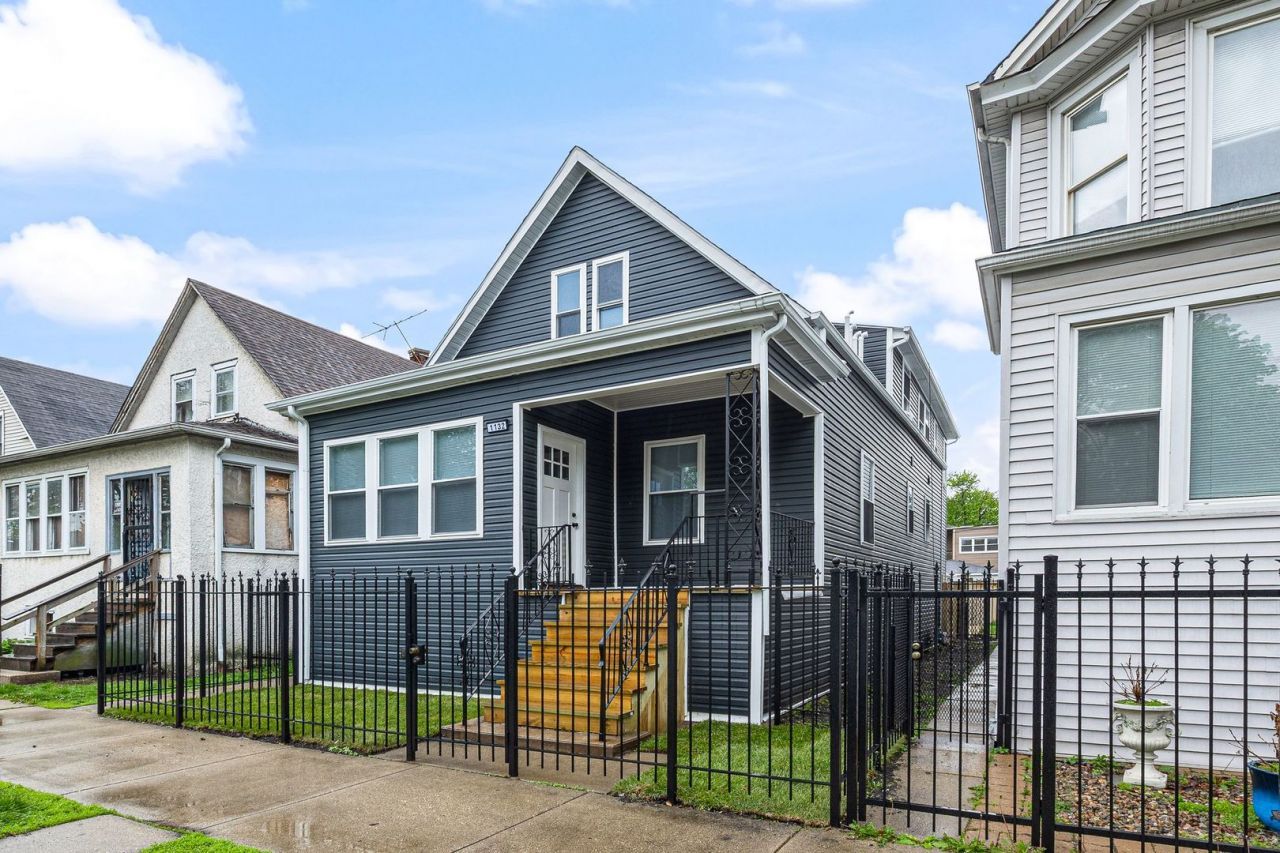
Just wow! This lovely house has been extensively renovated along with a first floor addition to create a primary bedroom suite! The results: 5 bedrooms and 3 full baths plus a finished basement! You will love the open concept main floor with living room, dining area and kitchen with a breakfast bar to seat 4. This main floor also features the primary bedroom suite with walk-in closet and full bathroom (double sinks!) as well as another bedroom and full bath. The 2nd floor features 3 bedrooms, a full bathroom, and a central family room. The basement is a finished space with laundry area, and is ready for your rec room, storage, .... whatever your heart desires. You will love the covered back entry, Large patio for summer cookouts, the freshly sodded back yard, and 2 car garage. There is room for everyone here at 1132 N Waller! Get ready to move in and enjoy.
Property Features
Property Type: Residential - Single Family
Basement: Finished, Partial
Basement: Yes
Cooling: Central Air
Garage: 2
Heating: Natural Gas, Forced Air
Lot Size: 31 x 125
Roof Type: Asphalt
Taxes: $3,435
Year Built: 1907
Amenities
1st Floor Bedroom
1st Floor Full Bath
Walk-In Closet(s)
Open Floorplan
Dining Combo
Quartz Counters
Feature Descriptions
Additional rooms: Bedroom 5,Recreation Room, Walk In Closet
Appliances: Range, Refrigerator, Stainless Steel Appliance(s), Range Hood
Association Includes: None
Bath Features: Double Sink
Dining Room: Combined w/ LivRm
Exterior: Vinyl Siding
Lot Dimensions: 31 x 125
Parcel#: 16054050230000
Parking: Yes, Detached, Garage
Sewer: Public Sewer
Total Rooms: 10
Township: West Chicago
Water: Lake Michigan, Public
Room Sizes
Bedroom 5: 13X9
Recreation Room: 36X18
Walk In Closet: 6X5
Bedroom 2: 14X9
Bedroom 3: 15X12
Bedroom 4: 13X9
Dining Room: 15X9
Family Room: 20X16
Kitchen: 17X9
Laundry: 6X4
Living Room: 17X11
Primary Bedroom: 19X12
Local Schools
School District: District 299
Listed By / Shown By
Listed By
Agency Name: Beyond Properties Realty Group
Agency Phone: 708-386-1366
Shown By
Agent Name: Miguel Lobato
Agent Phone: (815) 494-7905
Agency Title: Gambino Realtors

Estimate Your Payment
Estimated Payment
$ 2,412.72 per month $1,998.16 Principal & Interest $286.25 Property Tax $128.30 Homeowner's Insurance
1132 N Waller Avenue | MLS# 12658681
This single family home located at 1132 N Waller Avenue , Chicago, IL 60651 is currently listed for sale with an asking price of $439,900. This property was built in 1907 and has 5 bedrooms and 3 full baths with 1800 sq. ft. N Waller Avenue is located within the District 299 school district. Search Chicago real estate on mlobato.gogambino.com today.