
BEDS4
BATHS3 full
SQUARE FEET1,980
MLS#12655209
STATUSNew
PROPERTY TYPEResidential - Single Family
SCHOOLDistrict 115
Property Description
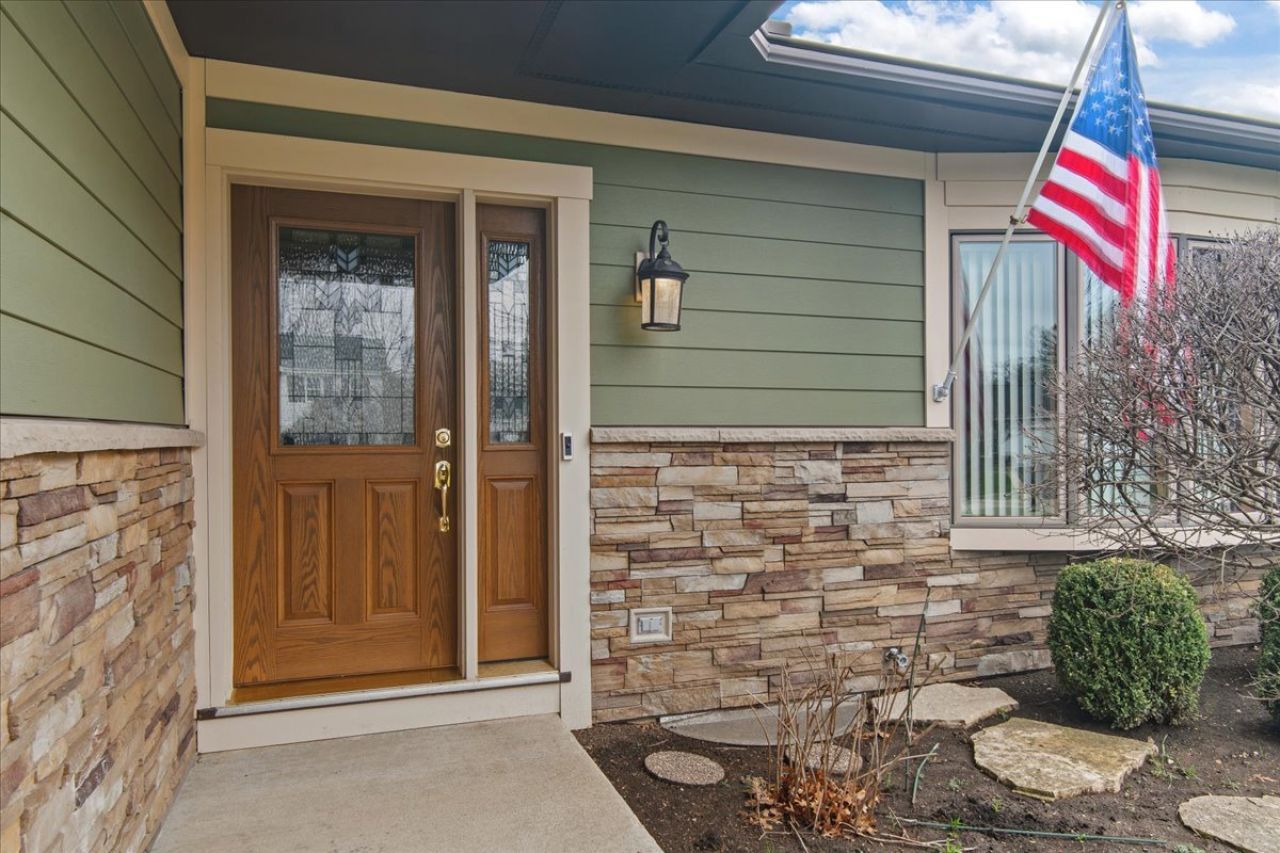
Step into this low maintenance, cute as can be, ranch home located just minutes to schools, shopping, and expressways. Highlighted by 3 plank hardwood flooring and vaulted ceilings. This 3 bedroom 2 bath home is perfect for so many different types of lifestyles. Situated on a third of an acre, and boasting an oversized 2 car garage and finished basement, there is ample room for all your needs. The kitchen features pretty maple cabinets, GE Profile appliances, a work island, and eating area. A cozy adjacent gathering room leads to the large outdoor deck and is the perfect spot to enjoy a cup of coffee or grab a beer from your personal kegerator and relax in the hot tub! The formal living and dining rooms provide great flex space and are easily adaptable to more casual living. The basement, with brand new carpet, has a 4th bedroom and bath, a terrific recreation area, a work room, and a nice sized laundry are, as well as a large amount of storage. Many recent improvements include new siding in 2016, new windows in 2022, and a new roof in 2023.
Property Features
Property Type: Residential - Single Family
Basement: Yes
Basement: Partially Finished, Full
Cooling: Central Air
Garage: 2.5
Heating: Natural Gas
Lot Size: 149x99x149x100
Taxes: $12,739
Year Built: 1983
Amenities
Vaulted Ceiling(s)
Dry Bar
1st Floor Bedroom
1st Floor Full Bath
Feature Descriptions
Additional rooms: Eating Area, Recreation Room
Appliances: Double Oven, Microwave, Dishwasher, Refrigerator, Washer, Dryer, Disposal, Wine Refrigerator, Gas Cooktop
Association Includes: None
Dining Room: Separate
Exterior: Vinyl Siding, Cedar, Brick/Stone Msn Pred
Lot Dimensions: 149x99x149x100
Parcel#: 16082150020000
Parking: Yes, Garage Owned, Attached, Garage
Sewer: Public Sewer
Total Rooms: 10
Township: West Deerfield
Water: Lake Michigan
Room Sizes
Eating Area: 9X13
Recreation Room: 14X25
Bedroom 2: 10X12
Bedroom 3: 10X14
Bedroom 4: 14X17
Dining Room: 12X13
Family Room: 10X13
Kitchen: 12X13
Living Room: 13X20
Primary Bedroom: 13X15
Local Schools
High School: Lake Forest High School
Middle School: Deer Path Middle School
Elementary School: Cherokee Elementary School
School District: District 115
Listed By / Shown By
Listed By
Agency Name: Berkshire Hathaway HomeServices Chicago
Agency Phone: 847-234-2500
Shown By
Agent Name: Miguel Lobato
Agent Phone: (815) 494-7905
Agency Title: Gambino Realtors

Estimate Your Payment
Estimated Payment
$ 4,904.60 per month $3,611.14 Principal & Interest $1,061.58 Property Tax $231.88 Homeowner's Insurance
1123 Breckenridge Avenue | MLS# 12655209
This single family home located at 1123 Breckenridge Avenue , Lake Forest, IL 60045 is currently listed for sale with an asking price of $795,000. This property was built in 1983 and has 4 bedrooms and 3 full baths with 1980 sq. ft. Breckenridge Avenue is located within the District 115 school district. Search Lake Forest real estate on mlobato.gogambino.com today.