
BEDS4
BATHS2 full
SQUARE FEET1,600
MLS#12789422
STATUSActive
PROPERTY TYPEResidential - Single Family
SCHOOLDistrict 88
Property Description
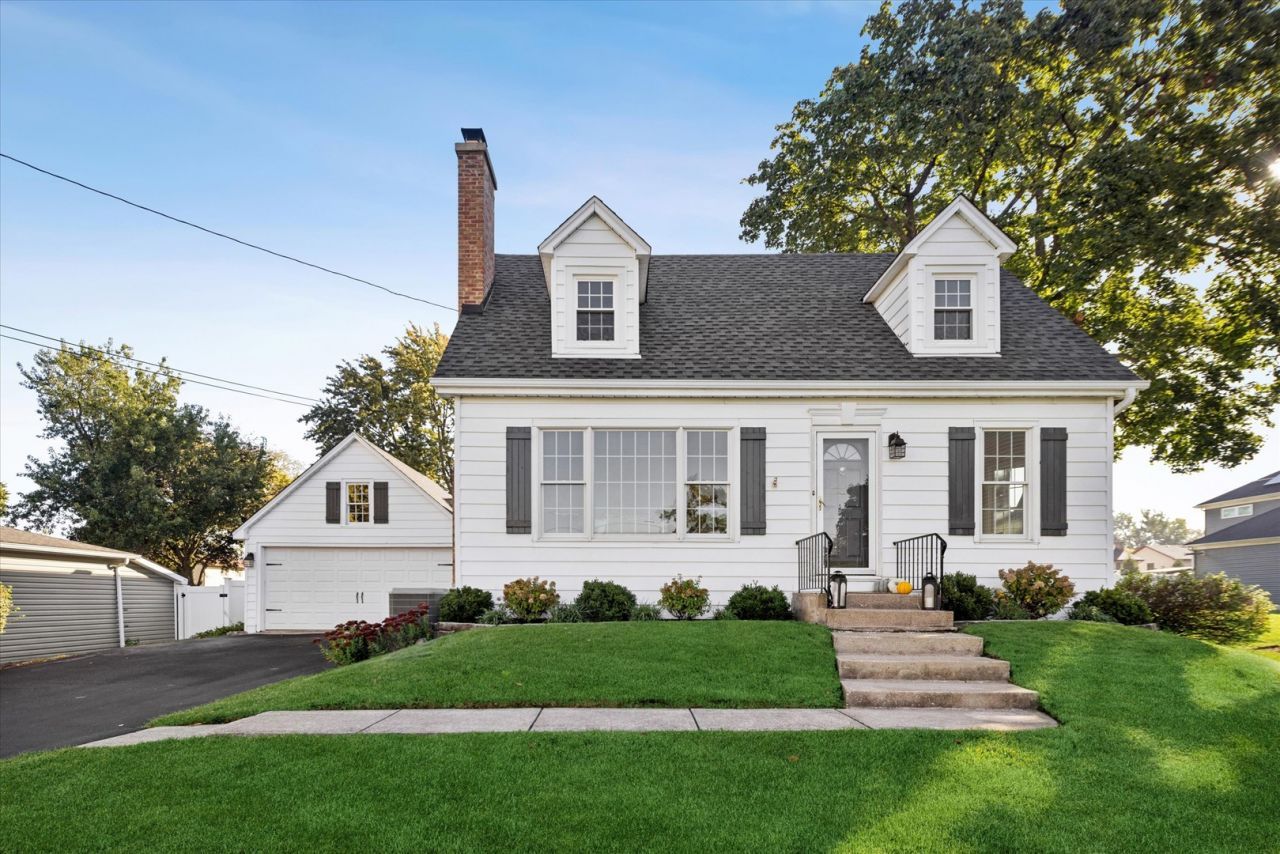
LOVE WHERE YOU LIVE! | Cherished by the same family for more than 55 years, this special 4-bedroom Cape Cod offers a warm welcome, a flexible layout, and a rare 65-by-300-foot lot. The home features an addition with a spacious family room and an upstairs primary bedroom. The updated kitchen showcases beautiful cabinetry, while the formal living room with fireplace and separate dining room add classic charm. A main-floor bedroom and full bath offer the option of a convenient home office or guest space. Upstairs, you'll find three generously sized bedrooms and an additional full bath. An attached garage connects to the home through a charming breezeway porch, with flexible space for a mudroom or sitting area. Large windows offer lovely views of the expansive front and back yards. Out back, enjoy a large storage shed and a screened gazebo-just right for relaxing or entertaining through more of the seasons. With a new roof and hot water heater, newer A/C, and a newer furnace, this home has been meticulously maintained and lovingly cared for over the years. A true Villa Park gem, it's conveniently located near local schools and parks. Come see all the warmth, space, and amazing yard this home has to offer!
Property Features
Property Type: Residential - Single Family
Basement: Yes
Basement: Unfinished, Full
Cooling: Central Air
Fireplaces: 1
Garage: 2
Heating: Gas
Home Style: Cape Cod
Lot Size: 0.45 Acres
Roof Type: Asphalt
Taxes: $5,043
Year Built: 1947
Amenities
1st Floor Bedroom
1st Floor Full Bath
Built-in Features
Feature Descriptions
Additional rooms: Recreation Room, Sun Room
Additional Structures: Gazebo, Shed(s)
Appliances: Range, Microwave, Dishwasher, Refrigerator, Washer, Dryer, Stainless Steel Appliance(s)
Association Includes: None
Bath Features: Separate Shower
Dining Room: Separate
Exterior: Aluminum Siding
Fireplace: Wood Burning
Fireplace Location(s): Living Room
Laundry: Sink
Lot: Mature Trees
Lot Dimensions: 65x300
Parcel#: 0615202050
Parking: Asphalt, Garage Door Opener, Yes, Garage Owned, Attached, Driveway, Owned, Garage
Sewer: Public Sewer
Total Rooms: 9
Township: York
Water: Lake Michigan
Room Sizes
Recreation Room: 21X22
Sun Room: 8X15
Bedroom 2: 13X17
Bedroom 3: 9X16
Bedroom 4: 12X12
Dining Room: 11X12
Family Room: 20X15
Kitchen: 12X14
Laundry: 11X21
Living Room: 20X11
Primary Bedroom: 16X15
Local Schools
High School: Willowbrook High School
Middle School: John E Albright Middle School
Elementary School: Salt Creek Elementary School
School District: District 88
Listed By / Shown By
Listed By
Agency Name: @properties Christie�s Internal Real Estate
Agency Phone: 630-530-0900
Shown By
Agent Name: Miguel Lobato
Agent Phone: (815) 494-7905
Agency Title: Gambino Realtors

Estimate Your Payment
Estimated Payment
$ 2,958.09 per month $2,384.71 Principal & Interest $420.25 Property Tax $153.13 Homeowner's Insurance
1121 S Villa Avenue | MLS# 12789422
This single family home located at 1121 S Villa Avenue, Villa Park, IL 60181 is currently listed for sale with an asking price of $525,000. This property was built in 1947 and has 4 bedrooms and 2 full baths with 1600 sq. ft. S Villa Avenue is located within the District 88 school district. Search Villa Park real estate on mlobato.gogambino.com today.