
BEDS3
BATHS2 full
SQUARE FEET1,696
MLS#12655583
STATUSActive
PROPERTY TYPEResidential - Single Family
SCHOOLDistrict 200
Property Description
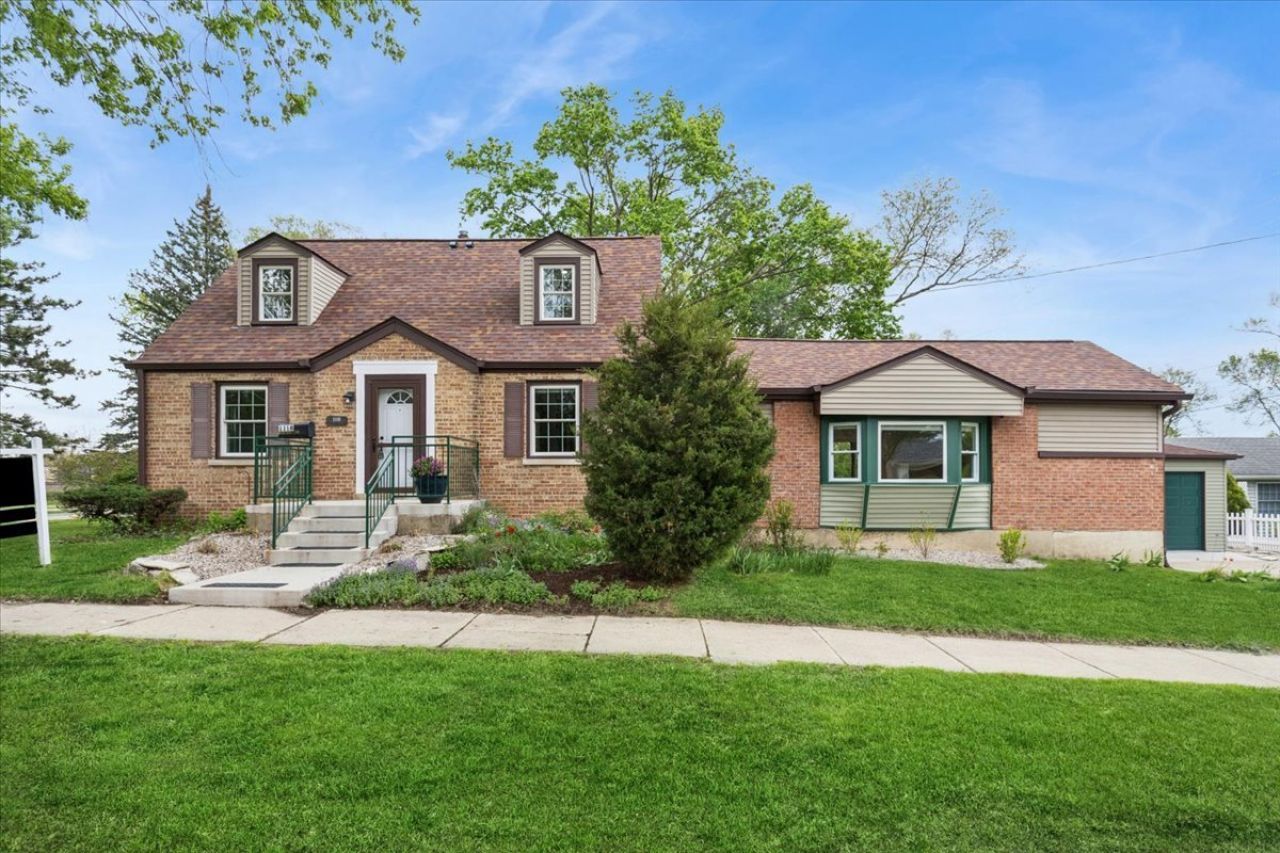
Discover this charming, Cape Cod Home, located a short walk from the Metra Train and Downtown Wheaton. With tons of character and recent updates - this home is ready to move right in and enjoy! The main floor includes an updated kitchen with quartz counters, navy cabinets, and dining area, a fully renovated family room with an exposed brick feature wall and new carpet. A renovated full bathroom, primary bedroom and living room finish out the main floor. 2nd floor is newly carpeted with 2 bedrooms, an updated full bathroom, tons of character and lots of storage. New Carpet 2026. Freshly Painted 2026. 1 1/2 Car Garage Added 2025. HVAC 2023. Kitchen/1st Floor Bath/Family room Fully Renovated 2024. Electrical Wiring & 200 Amp Panel 2025. Lighting and Ceiling Fans 2025. Attic Insulation 2025. Deck 2024. Porch 2024. Blinds 2023.
Property Features
Property Type: Residential - Single Family
Basement: Yes
Basement: Unfinished, Full
Cooling: Central Air
Garage: 1.5
Heating: Natural Gas
Home Style: Cape Cod
Lot Size: 0.17 Acres
Roof Type: Asphalt
Taxes: $5,319
Year Built: 1948
Amenities
1st Floor Bedroom
1st Floor Full Bath
Granite Counters
Quartz Counters
Feature Descriptions
Additional rooms: No additional rooms
Additional Structures: None
Appliances: Range, Microwave, Dishwasher, Refrigerator, Washer, Dryer, Stainless Steel Appliance(s), Humidifier
Association Includes: None
Dining Room: Kitchen/Dining Combo
Exterior: Vinyl Siding, Brick
Laundry: Gas Dryer Hookup, Electric Dryer Hookup
Lot: Corner Lot
Lot Dimensions: 137.5X54.9X137.7X55
Other Equipment: CO Detectors, Ceiling Fan(s), Water Heater-Gas
Parcel#: 0517120001
Parking: Concrete, Garage Door Opener, Yes, Garage Owned, Detached, Driveway, Owned, Garage
Sewer: Public Sewer
Total Rooms: 7
Township: Milton
Water: Lake Michigan, Public
Room Sizes
Bedroom 2: 15X16
Bedroom 3: 9X19
Dining Room: 9X9
Family Room: 31X15
Kitchen: 13X9
Laundry: 6X8
Living Room: 20X11
Primary Bedroom: 11X13
Local Schools
High School: Wheaton North High School
Middle School: Monroe Middle School
Elementary School: Emerson Elementary School
School District: District 200
Listed By / Shown By
Listed By
Agency Name: Baird & Warner
Agency Phone: 630-778-1855
Shown By
Agent Name: Miguel Lobato
Agent Phone: (815) 494-7905
Agency Title: Gambino Realtors

Estimate Your Payment
Estimated Payment
$ 2,739.39 per month $2,157.60 Principal & Interest $443.25 Property Tax $138.54 Homeowner's Insurance
1118 Manchester Road | MLS# 12655583
This single family home located at 1118 Manchester Road, Wheaton, IL 60187 is currently listed for sale with an asking price of $475,000. This property was built in 1948 and has 3 bedrooms and 2 full baths with 1696 sq. ft. Manchester Road is located within the District 200 school district. Search Wheaton real estate on mlobato.gogambino.com today.