
BEDS2
BATHS2 full
SQUARE FEET1,730
MLS#12795552
STATUSNew
PROPERTY TYPEResidential - Condominium
SUBDIVISIONFountain Hills
SCHOOLDistrict 230
Property Description
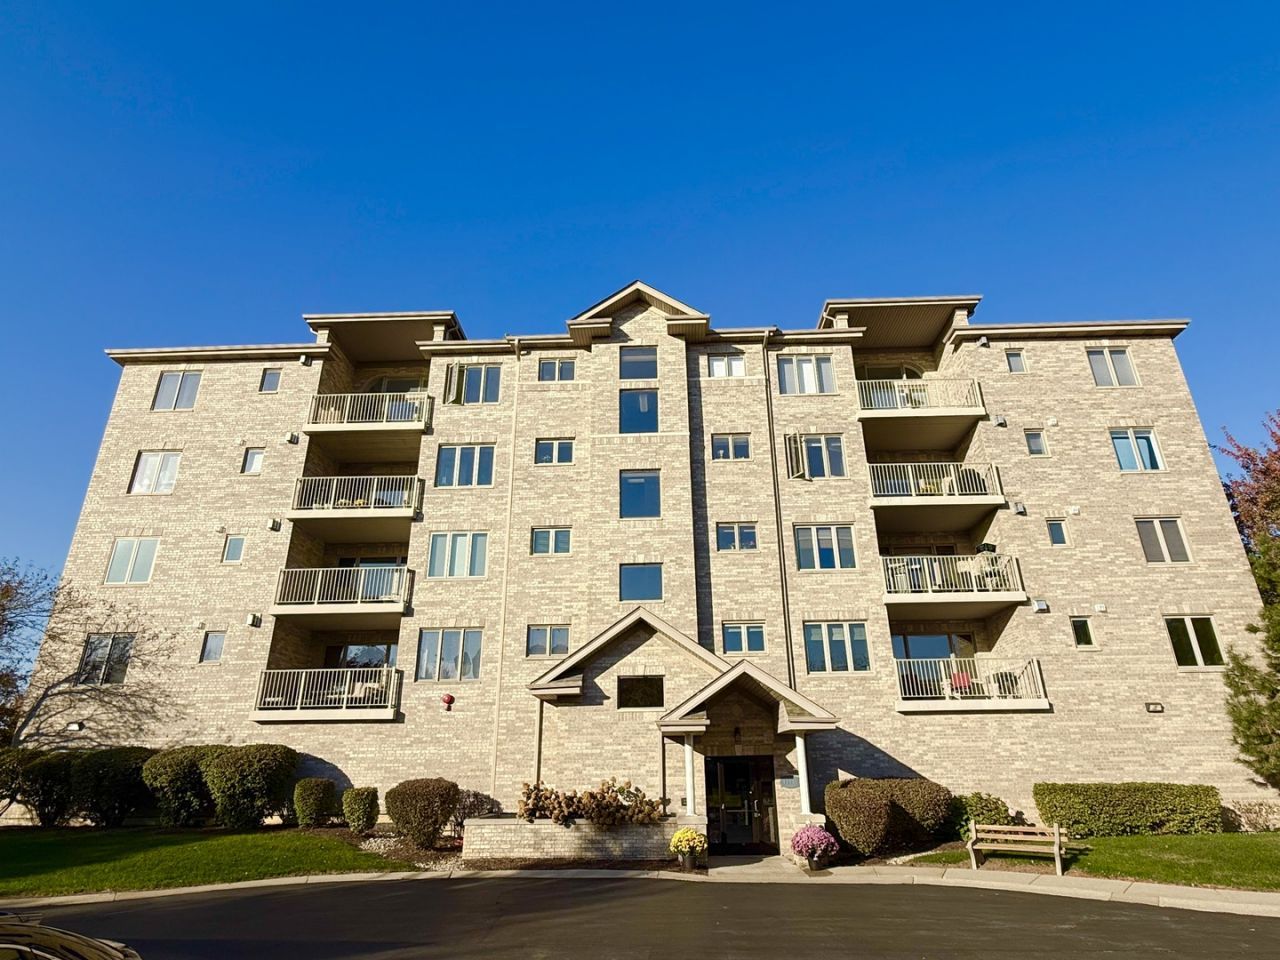
Enjoy penthouse living in this spacious 2-bedroom, 2-bath condo located on the top floor of a secure, four-story elevator building. Raised ceilings ranging from 9 to 12 feet, luxury vinyl plank flooring, and thoughtful architectural details create an open and inviting atmosphere. The generous living room features a tray ceiling and gas fireplace with electronic ignition, while the separate dining room, also with a tray ceiling, easily accommodates a full dining set and buffet or china cabinet. The oversized kitchen offers an abundance of oak cabinetry, granite counter space, a pantry closet, and stainless steel appliances. Step outside to the large private balcony and enjoy beautiful sunrise views over the treetops or a view of the adjacent pond. The master suite features a walk-in closet and private bath with a separate whirlpool tub and shower. The second bedroom offers a spacious wall-to-wall closet. This unit is bright and sunny with plenty of natural light plus white trim and doors. Additional conveniences include a dedicated in-unit laundry room with full-size washer and dryer, heated underground parking, and secured private storage in the garage. Ideally located near shopping, restaurants, and expressways, this penthouse offers comfortable, spacious living with the convenience of a great location.
Property Features
Property Type: Residential - Condominium
Basement: None
Cooling: Central Air
Fireplaces: 1
Garage: 1
Heating: Gas, Forced Air
Lot Size: common
Roof Type: Asphalt
Stories: 4.0
Taxes: $5,571
Year Built: 2006
Amenities
Elevator
1st Floor Bedroom
1st Floor Full Bath
Storage
Walk-In Closet(s)
High Ceilings
Open Floorplan
Granite Counters
Pantry
Feature Descriptions
Additional rooms: Foyer, Balcony/Porch/Lanai
Appliances: Range, Microwave, Dishwasher, Washer, Dryer
Association Amenities: Elevator in Residence, Storage, Security Door Lock(s)
Association Includes: Parking, Insurance, Exterior Maintenance, Lawn Care, Scavenger, Snow Removal
Bath Features: Whirlpool, Separate Shower
Dining Room: Separate
Exterior: Brick
Fireplace: Gas Log, Gas Starter
Fireplace Location(s): Living Room
HOA Fee: 377/ Monthly
Laundry: Main Level, Washer Hookup, Gas Dryer Hookup, In Unit, Sink
Lot: Landscaped
Lot Dimensions: common
Parcel#: 27323120051014
Parking: Asphalt, Garage Door Opener, Heated Garage, Yes, Attached, Garage
Pet Allowed: Cats OK, Dogs OK, Number Limit
Sewer: Public Sewer
Total Rooms: 5
Township: Orland
Water: Lake Michigan
Room Sizes
Foyer: 8X5
Balcony/Porch/Lanai: 12X8
Bedroom 2: 13X11
Dining Room: 17X11
Kitchen: 21X16
Laundry: 12X5
Living Room: 21X17
Primary Bedroom: 17X14
Local Schools
High School: Carl Sandburg High School
Middle School: Century Junior High School
Elementary School: Center School
School District: District 230
Listed By / Shown By
Listed By
Agency Name: RE/MAX 10 in the Park
Agency Phone: 708-923-0900
Shown By
Agent Name: Miguel Lobato
Agent Phone: (815) 494-7905
Agency Title: Gambino Realtors

Estimate Your Payment
Estimated Payment
$ 2,228.17 per month $1,657.49 Principal & Interest $464.25 Property Tax $106.43 Homeowner's Insurance
11131 Waters Edge Drive , Unit 4B | MLS# 12795552
This condo located at 11131 Waters Edge Drive , Unit 4B, Orland Park, IL 60467 is currently listed for sale with an asking price of $364,900. This property was built in 2006 and has 2 bedrooms and 2 full baths with 1730 sq. ft. Waters Edge Drive , Unit 4B is located in the Fountain Hills subdivision within the District 230 school district. Search Fountain Hills real estate on mlobato.gogambino.com today.