
BEDS4
BATHS2 full
SQUARE FEET1,329
MLS#12792606
STATUSNew
PROPERTY TYPEResidential - Single Family
SCHOOLDistrict 214
Property Description
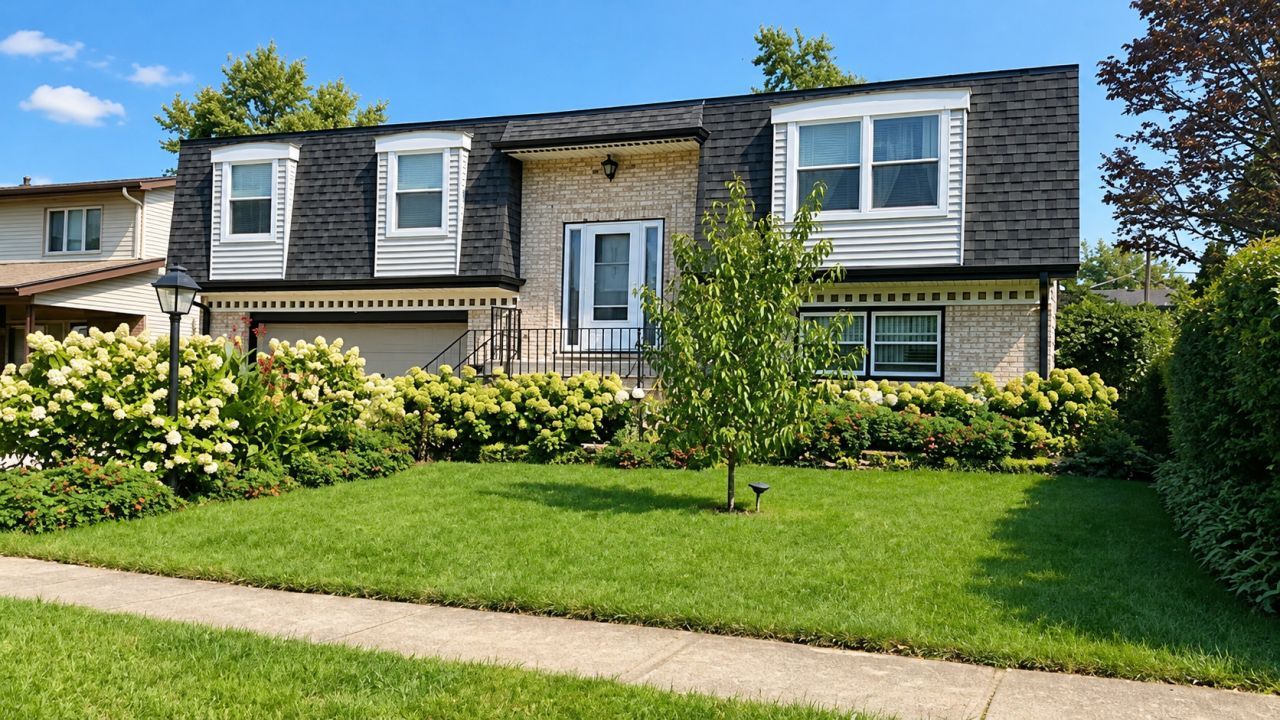
Spacious home featuring an open floor plan, updated kitchen, and finished walk-out lower level. The kitchen offers 42-inch cabinets, granite countertops, ceramic tile flooring, and a breakfast bar overlooking the dining area. Sliding glass doors lead to a deck overlooking the fenced backyard. Updated bathrooms include double sinks, granite countertops, and a whirlpool tub. The finished lower level features a spacious family room, additional bedroom, and access to a large patio. Additional highlights include an attached two-car garage, mature landscaping, and a large storage shed. Great opportunity with plenty of indoor and outdoor space!
Property Features
Property Type: Residential - Single Family
Basement: Yes
Basement: Finished, Crawl Space, Full, Walk-Out Access
Cooling: Central Air
Garage: 2
Heating: Gas, Forced Air
Lot Size: 0.18 Acres
Roof Type: Asphalt
Taxes: $7,818
Year Built: 1972
Feature Descriptions
Additional rooms: No additional rooms
Additional Structures: Shed(s)
Appliances: Range, Microwave, Dishwasher, Washer, Dryer, Disposal
Association Includes: None
Bath Features: Whirlpool, Double Sink
Dining Room: L-shaped
Exterior: Vinyl Siding, Brick
Laundry: Gas Dryer Hookup, Laundry Chute
Lot Dimensions: 62X118
Other Equipment: TV-Cable, CO Detectors
Parcel#: 08152070070000
Parking: Concrete, Garage Door Opener, Yes, Garage Owned, Attached, Garage
Sewer: Public Sewer
Total Rooms: 8
Township: Elk Grove
Water: Public
Room Sizes
Bedroom 2: 12X10
Bedroom 3: 11X10
Bedroom 4: 14X9
Dining Room: 12X10
Family Room: 14X14
Kitchen: 13X11
Laundry: 10X6
Living Room: 18X16
Primary Bedroom: 15X11
Local Schools
High School: Rolling Meadows High School
Middle School: Holmes Junior High School
Elementary School: John Jay Elementary School
School District: District 214
Listed By / Shown By
Listed By
Agency Name: Real Broker, LLC
Agency Phone: 217-960-8605
Shown By
Agent Name: Miguel Lobato
Agent Phone: (815) 494-7905
Agency Title: Gambino Realtors

Estimate Your Payment
Estimated Payment
$ 2,826.79 per month $2,044.04 Principal & Interest $651.50 Property Tax $131.25 Homeowner's Insurance
1113 S Cherrywood Drive | MLS# 12792606
This single family home located at 1113 S Cherrywood Drive , Mount Prospect, IL 60056 is currently listed for sale with an asking price of $450,000. This property was built in 1972 and has 4 bedrooms and 2 full baths with 1329 sq. ft. S Cherrywood Drive is located within the District 214 school district. Search Mount Prospect real estate on mlobato.gogambino.com today.