
BEDS3
BATHS1 full 1 partial
SQUARE FEET1,545
MLS#12655978
STATUSActive
PROPERTY TYPEResidential - Single Family
SCHOOLDistrict 214
Property Description
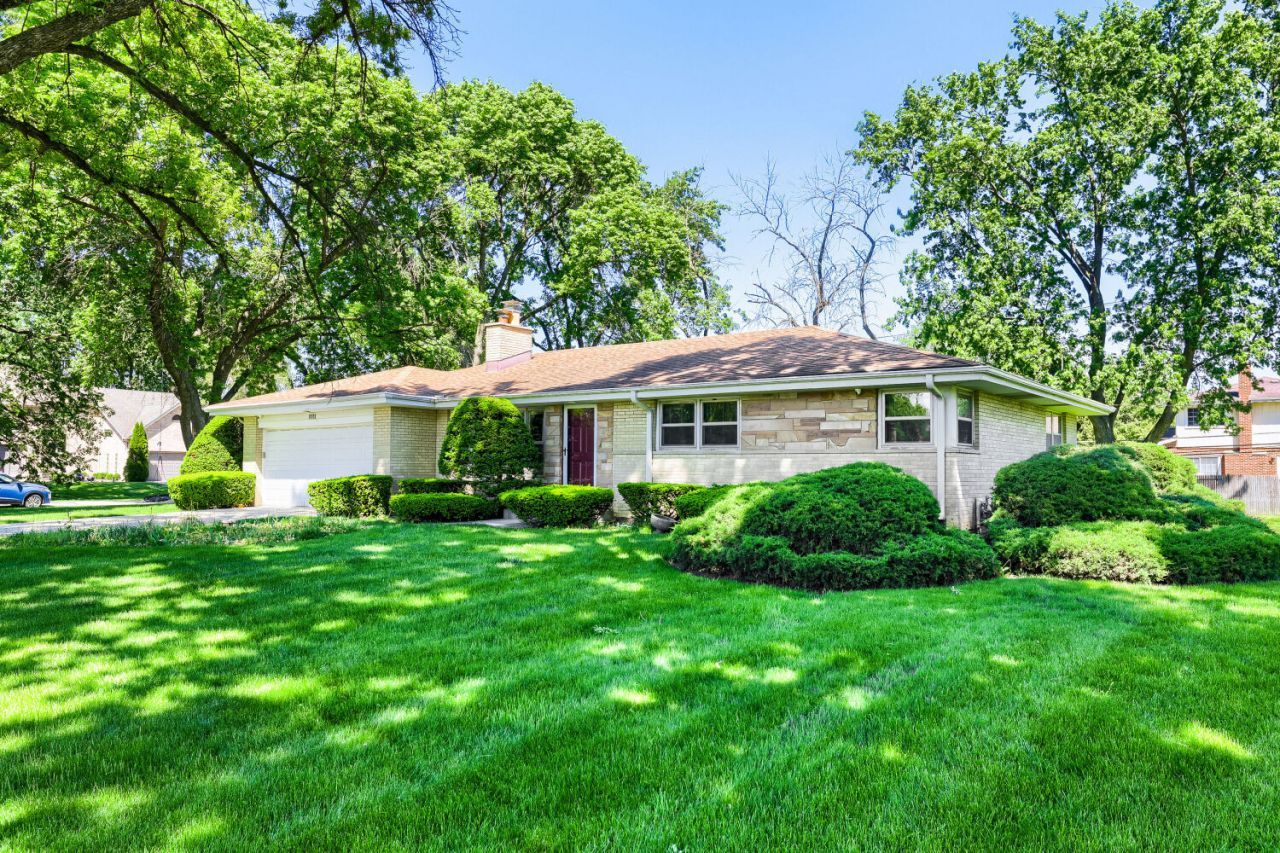
If you would like to make a nice profit by sprucing up a well constructed home, this is your the one you have been waiting for!! This exact model, without our three season room, recently sold for $725,000 on the same block!!Located a on a quiet, pretty street, this all brick ranch is situated on a large lot. Hardwood flooring is under all the carpets in the home. A large living room has a stylish wood burning fireplace that make cold winter nights quite cozy. The three season room has a picturesque view of the yard. The full basement can easily be transformed into an extra bedroom and full bath. An attached two car garage provides quick exits for those dashing off to work. A little sweat equity will provide a nice return! Come over and take a look, you will like what you see!!
Property Features
Property Type: Residential - Single Family
Basement: Unfinished, Full
Basement: Yes
Cooling: Other
Garage: 2
Heating: Natural Gas, Electric
Lot Size: 156X150X156X150
Taxes: $9,325
Year Built: 1965
Feature Descriptions
Additional rooms: Eating Area
Association Includes: None
Exterior: Brick
Lot Dimensions: 156X150X156X150
Parcel#: 03152090010000
Parking: Yes, Attached, Garage
Sewer: Public Sewer
Total Rooms: 7
Township: Wheeling
Water: Well
Room Sizes
Eating Area: 9X7
Bedroom 2: 13X10
Bedroom 3: 12X10
Dining Room: 12X13
Kitchen: 15X9
Living Room: 16X18
Primary Bedroom: 15X12
Local Schools
High School: Wheeling High School
Middle School: Macarthur Middle School
Elementary School: Betsy Ross Elementary School
School District: District 214
Listed By / Shown By
Listed By
Agency Name: arhome realty
Agency Phone: 773-775-5500
Shown By
Agent Name: Miguel Lobato
Agent Phone: (815) 494-7905
Agency Title: Gambino Realtors

Estimate Your Payment
Estimated Payment
$ 3,266.58 per month $2,339.29 Principal & Interest $777.08 Property Tax $150.21 Homeowner's Insurance
1111 Drake Avenue | MLS# 12655978
This single family home located at 1111 Drake Avenue, Prospect Heights, IL 60070 is currently listed for sale with an asking price of $515,000. This property was built in 1965 and has 3 bedrooms and 1 full and 1 partial baths with 1545 sq. ft. Drake Avenue is located within the District 214 school district. Search Prospect Heights real estate on mlobato.gogambino.com today.