
BEDS2
BATHS2 full 1 partial
SQUARE FEET1,609
MLS#12649054
STATUSActive
PROPERTY TYPEResidential - Townhouse
SUBDIVISIONThe Hamptons
SCHOOLDistrict 128
Property Description
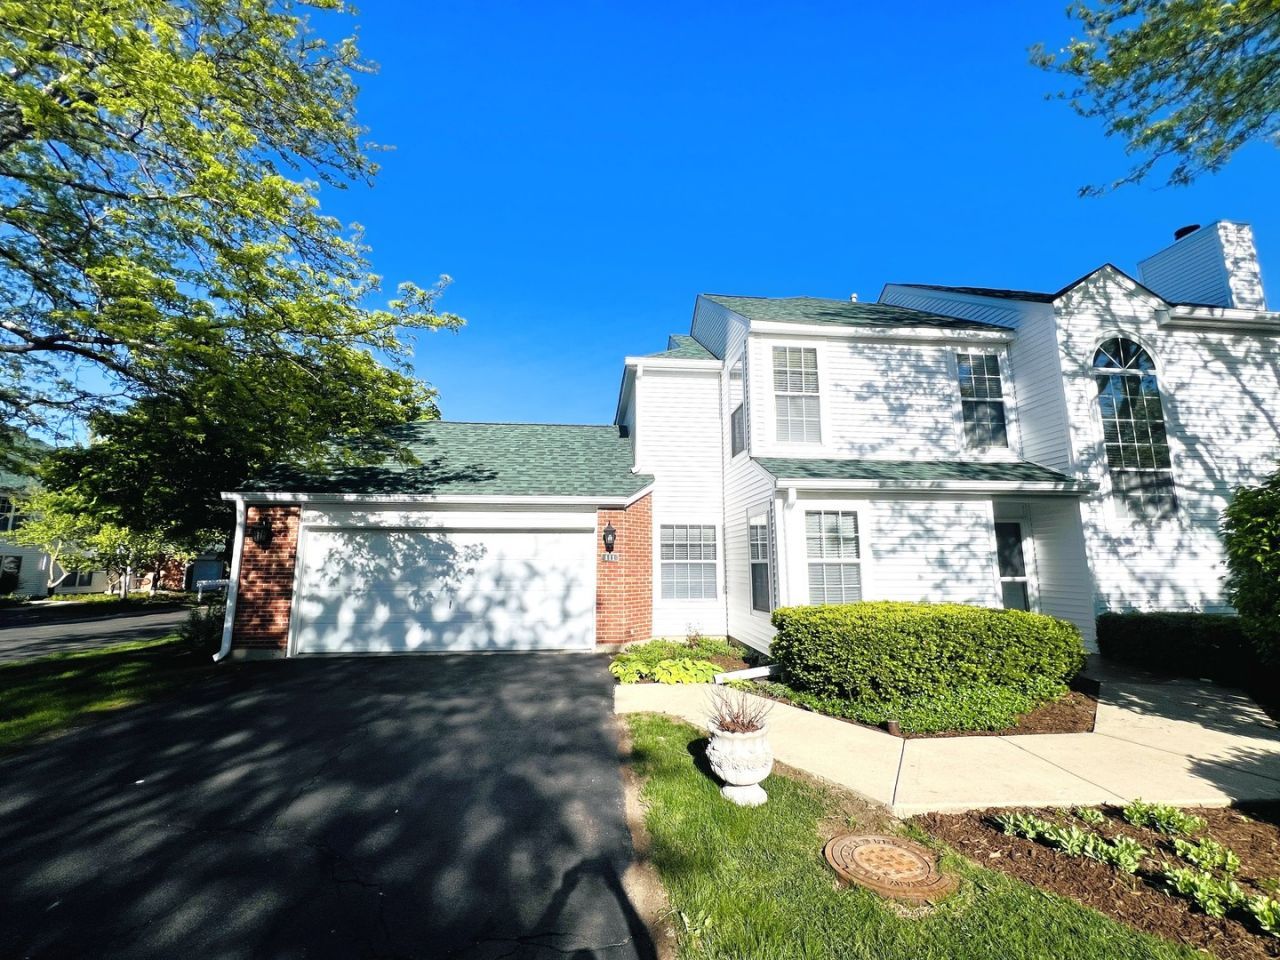
Beautiful Hampshire Model End-Unit Townhome located in the highly desirable award-winning Oak Grove & Libertyville High School Districts! This spacious 2 Bedroom + Main Floor Office (possible 3rd bedroom), 2.5 Bath home features soaring cathedral ceilings, abundant natural light, hardwood flooring, and a cozy gas-log fireplace. Enjoy a beautifully remodeled kitchen with updated countertops, newer stainless steel appliances, breakfast nook, and formal dining area - perfect for entertaining. The spacious primary suite offers double walk-in closets, whirlpool tub, and dual vanity sinks. Major updates include New Roof, New Siding, Fresh Paint, New Carpet, and newer appliances, Recess lights making this home truly move-in ready! Relax on the private patio and enjoy the convenience of extra garage storage shelving. Prime location close to Abbott Park and easy access to I-94. A perfect blend of comfort, updates, and location - make it yours today!
Property Features
Property Type: Residential - Townhouse
Basement: None
Cooling: Central Air
Fireplaces: 1
Garage: 2
Heating: Natural Gas, Forced Air
Lot Size: 1,609
Roof Type: Asphalt
Stories: 2.0
Taxes: $9,508
Year Built: 1992
Amenities
Cathedral Ceiling(s)
Feature Descriptions
Additional rooms: Eating Area, Office
Appliances: Range, Microwave, Dishwasher, Refrigerator, Washer, Dryer, Disposal
Association Includes: Parking, Insurance, Exterior Maintenance, Lawn Care, Scavenger, Snow Removal
Bath Features: Whirlpool, Double Sink
Dining Room: Combined w/ LivRm
Exterior: Vinyl Siding, Brick
Fireplace: Gas Log
Fireplace Location(s): Family Room
HOA Fee: 441/ Monthly
Laundry: Main Level
Lot: Corner Lot
Lot Dimensions: 1609
Other Equipment: TV-Cable, CO Detectors, Ceiling Fan(s)
Parcel#: 11132011240000
Parking: Asphalt, Garage Door Opener, Yes, Garage Owned, Attached, Driveway, Owned, Garage
Pet Allowed: Cats OK, Dogs OK
Sewer: Public Sewer
Total Rooms: 7
Township: Libertyville
Water: Public
Room Sizes
Eating Area: 10X8
Office: 13X10
Bedroom 2: 11X10
Dining Room: 12X11
Kitchen: 13X9
Laundry: 6X5
Living Room: 15X12
Primary Bedroom: 15X13
Local Schools
High School: Libertyville High School
Middle School: Oak Grove Elementary School
Elementary School: Oak Grove Elementary School
School District: District 128
Listed By / Shown By
Listed By
Agency Name: TGB Real Estate LLC
Agency Phone: 678-842-4663
Shown By
Agent Name: Miguel Lobato
Agent Phone: (815) 494-7905
Agency Title: Gambino Realtors

Estimate Your Payment
Estimated Payment
$ 2,672.75 per month $1,766.96 Principal & Interest $792.33 Property Tax $113.46 Homeowner's Insurance
111 N Woodbury Lane | MLS# 12649054
This townhouse located at 111 N Woodbury Lane, Lake Bluff, IL 60044 is currently listed for sale with an asking price of $389,000. This property was built in 1992 and has 2 bedrooms and 2 full and 1 partial baths with 1609 sq. ft. N Woodbury Lane is located in the The Hamptons subdivision within the District 128 school district. Search The Hamptons real estate on mlobato.gogambino.com today.