
BEDS3
BATHS2 full
SQUARE FEET1,903
MLS#2602794
STATUSActive
PROPERTY TYPEResidential - Condominium
SCHOOLCedar Rapids
Property Description
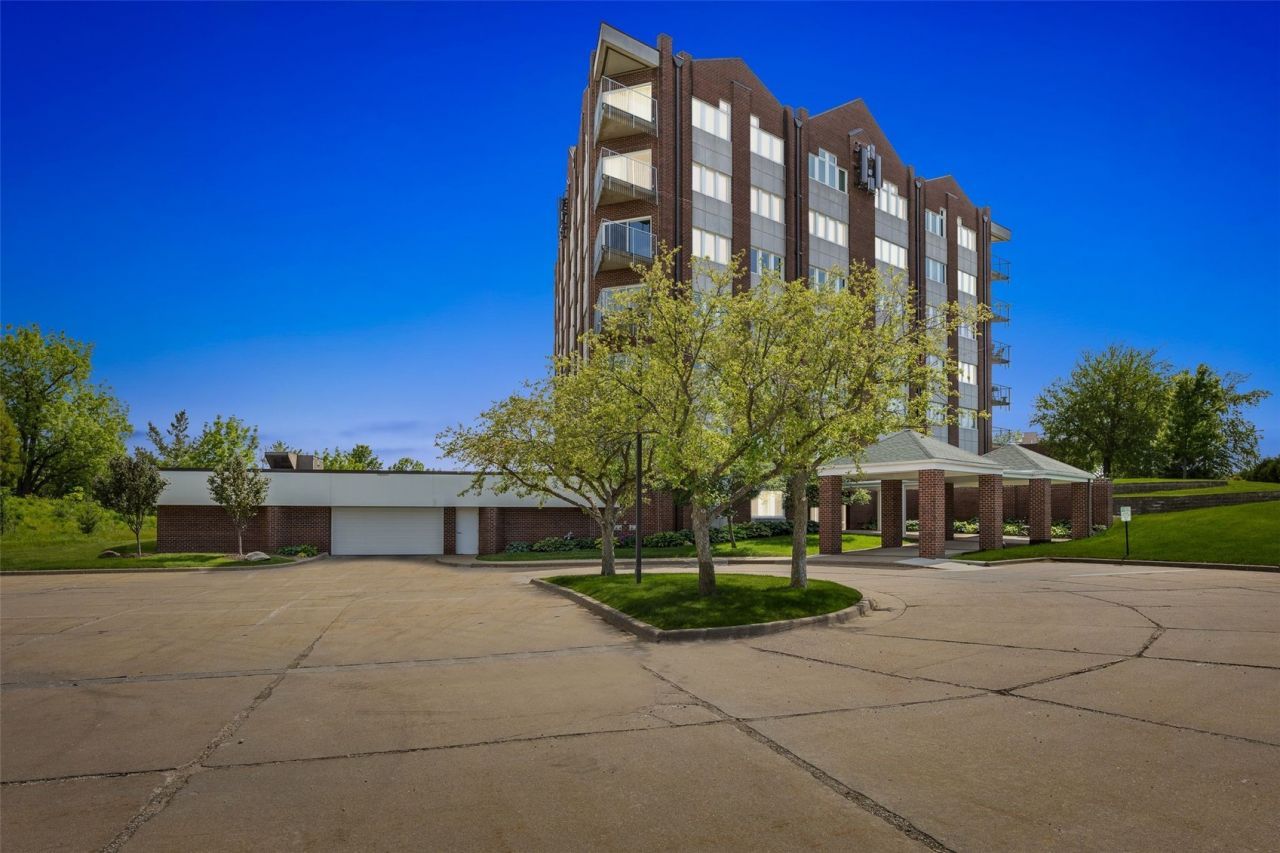
SE side luxury condo! This 4th floor unit has been meticulously cared for over the last 5+ years with more than $100k in improvements. All new windows, refreshed painting throughout, European Oak flooring, window treatments, a remodeled kitchen with Cherry wood details, and a water filtration system. Charming balcony, parking for two vehicles in heated garage. Storage locker located on the garage level with dedicated space for each condo. Recent improvements to the building include: elevator modernization, property re-landscaped; garage and building roofs were replaced after the 2020 Derecho. This condo reflects superior, high-quality improvements and evident pride in ownership. Easy access to downtown, shopping, freeway and more. The monthly HOA fee includes water, trash removal, internet/cable, lawn care, snow removal and building insurance. It's a condo to be lived in and loved. Tour it today!
Property Features
Property Type: Residential - Condominium
Cooling: Central Air
Garage: 2
Heating: Forced Air, Gas
Home Style: Contemporary, High Rise
Lot Size: common
Taxes: $5,489
Year Built: 1994
Amenities
Dining Area
Separate/Formal Dining Room
Eat-in Kitchen
Bath in Primary Bedroom
Main Level Primary
Jetted Tub
Feature Descriptions
Appliances: Dryer, Dishwasher, Disposal, Gas Water Heater, Microwave, Range, Refrigerator, Washer
Days on Site: 3
Exterior: Frame
Formal Dining: Yes
HOA Fee: 425/ Monthly
Lot Dimensions: common
Other Equipment: Intercom
Parcel#: 14154-76003-01010
Parking: Attached, Underground, Garage, Guest, Heated Garage, Garage Door Opener
Parking Notes: Attached, Underground, Garage, Guest, Heated Garage, Ga
Patio/Porch: Balcony
Sewer: Public Sewer
Water: Public
Local Schools
High School: Washington
Middle School: Franklin
Elementary School: Trailside
School District: Cedar Rapids
Listed By / Shown By
Listed By
Agency Name: SKOGMAN REALTY
Shown By
Agent Name: Miguel Lobato
Agent Phone: (815) 494-7905
Agency Title: Gambino Realtors

Estimate Your Payment
Estimated Payment
$ 2,134.81 per month $1,576.18 Principal & Interest $457.42 Property Tax $101.21 Homeowner's Insurance
111 Cottage Grove Avenue Se, Unit 401 | MLS# 2602794
This condo located at 111 Cottage Grove Avenue Se, Unit 401, Cedar Rapids, IA 52403 is currently listed for sale with an asking price of $347,000. This property was built in 1994 and has 3 bedrooms and 2 full baths with 1903 sq. ft. Cottage Grove Avenue Se, Unit 401 is located within the Cedar Rapids school district. Search Cedar Rapids real estate on mlobato.gogambino.com today.