
BEDS2
BATHS1 full 1 partial
SQUARE FEET1,188
MLS#12774023
STATUSContingent
PROPERTY TYPEResidential - Townhouse
SUBDIVISIONAshton Pointe
SCHOOLDistrict 204
Property Description
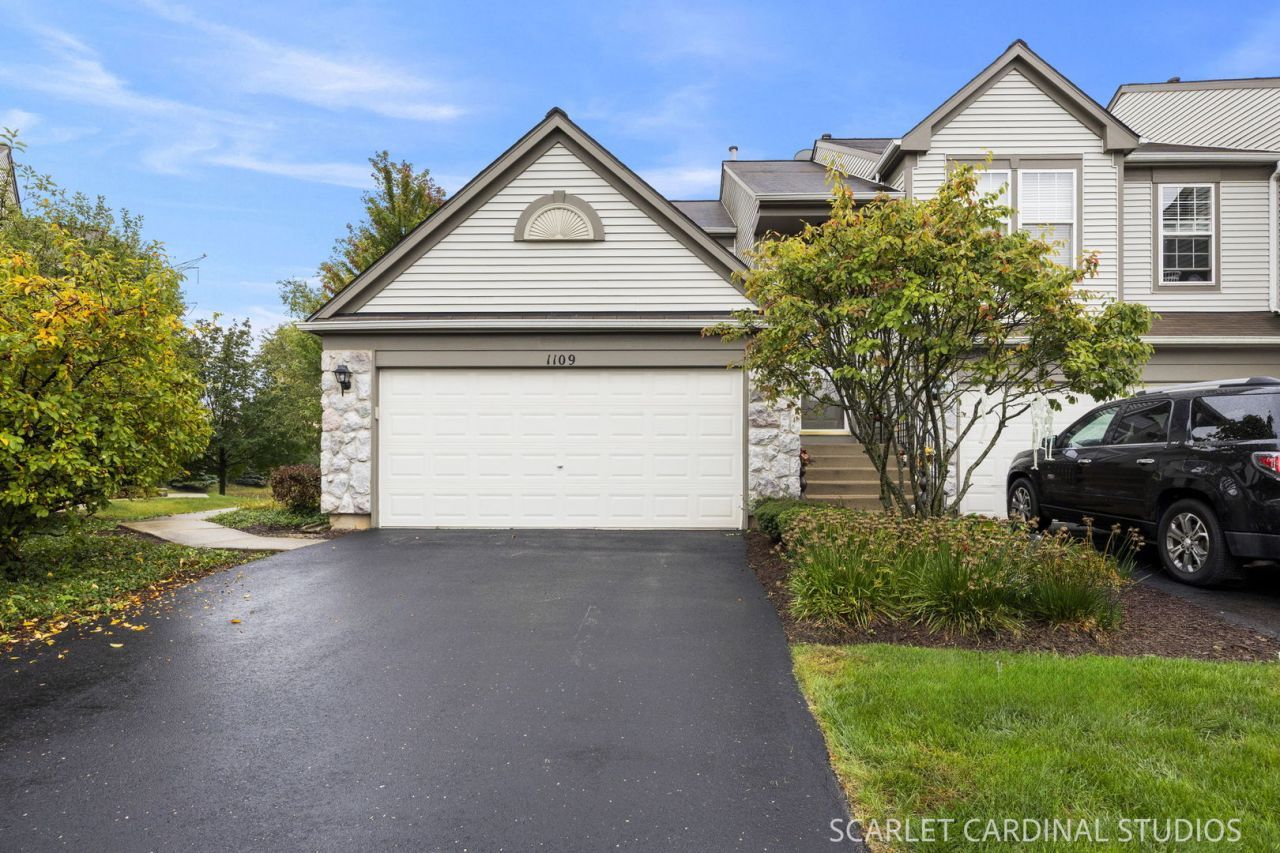
Great ranch end-unit townhome featuring 2 bedrooms, 1.1 baths, a 2-car garage, and in-unit laundry! Extensively updated in 2020 with fresh neutral paint and new carpet, this home has been meticulously maintained and very lightly lived in. The bright, inviting living room features a classic bay window that fills the space with natural light. The kitchen boasts crisp white cabinetry, a sunny breakfast nook overlooking a serene pond, and sliding doors leading to an oversized private patio. Both bedrooms are generously sized and share a full bath, complemented by a separate powder room for guests. Tucked away on a quiet cul-de-sac in desirable Ashton Pointe, this home offers unbeatable convenience just minutes from I-88, the Route 59 Metra station, and vibrant shopping and dining.
Property Features
Property Type: Residential - Townhouse
Basement: None
Cooling: Central Air
Garage: 2
Heating: Natural Gas
Lot Size: COMMON
Roof Type: Asphalt
Stories: 1.0
Taxes: $5,259
Year Built: 2002
Feature Descriptions
Additional rooms: No additional rooms
Appliances: Range, Microwave, Dishwasher, Refrigerator, Washer, Dryer
Association Includes: Insurance, Lawn Care, Snow Removal
Exterior: Vinyl Siding
HOA Fee: 237/ Monthly
Lot Dimensions: COMMON
Parcel#: 0717121118
Parking: Yes, Garage Owned, Attached, Garage
Pet Allowed: Cats OK, Dogs OK
Sewer: Public Sewer
Total Rooms: 5
Township: Naperville
Water: Public
Room Sizes
Bedroom 2: 10X9
Dining Room: 10X9
Kitchen: 10X10
Laundry: 8X5
Living Room: 22X12
Primary Bedroom: 16X12
Local Schools
High School: Metea Valley High School
Middle School: Granger Middle School
Elementary School: Brooks Elementary School
School District: District 204
Listed By / Shown By
Listed By
Agency Name: HomeSmart Realty Group
Agency Phone: 630-578-0002
Shown By
Agent Name: Miguel Lobato
Agent Phone: (815) 494-7905
Agency Title: Gambino Realtors

Estimate Your Payment
Estimated Payment
$ 1,646.74 per month $1,135.58 Principal & Interest $438.25 Property Tax $72.92 Homeowner's Insurance
1109 Bromley Court, Unit 1109 | MLS# 12774023
This townhouse located at 1109 Bromley Court, Unit 1109, Aurora, IL 60502 is currently listed for sale with an asking price of $250,000. This property was built in 2002 and has 2 bedrooms and 1 full and 1 partial baths with 1188 sq. ft. Bromley Court, Unit 1109 is located in the Ashton Pointe subdivision within the District 204 school district. Search Ashton Pointe real estate on mlobato.gogambino.com today.