
BEDS4
BATHS2 full 1 partial
SQUARE FEET2,688
MLS#12786911
STATUSActive
PROPERTY TYPEResidential - Single Family
SUBDIVISIONWoodwind
SCHOOLDistrict 88
Property Description
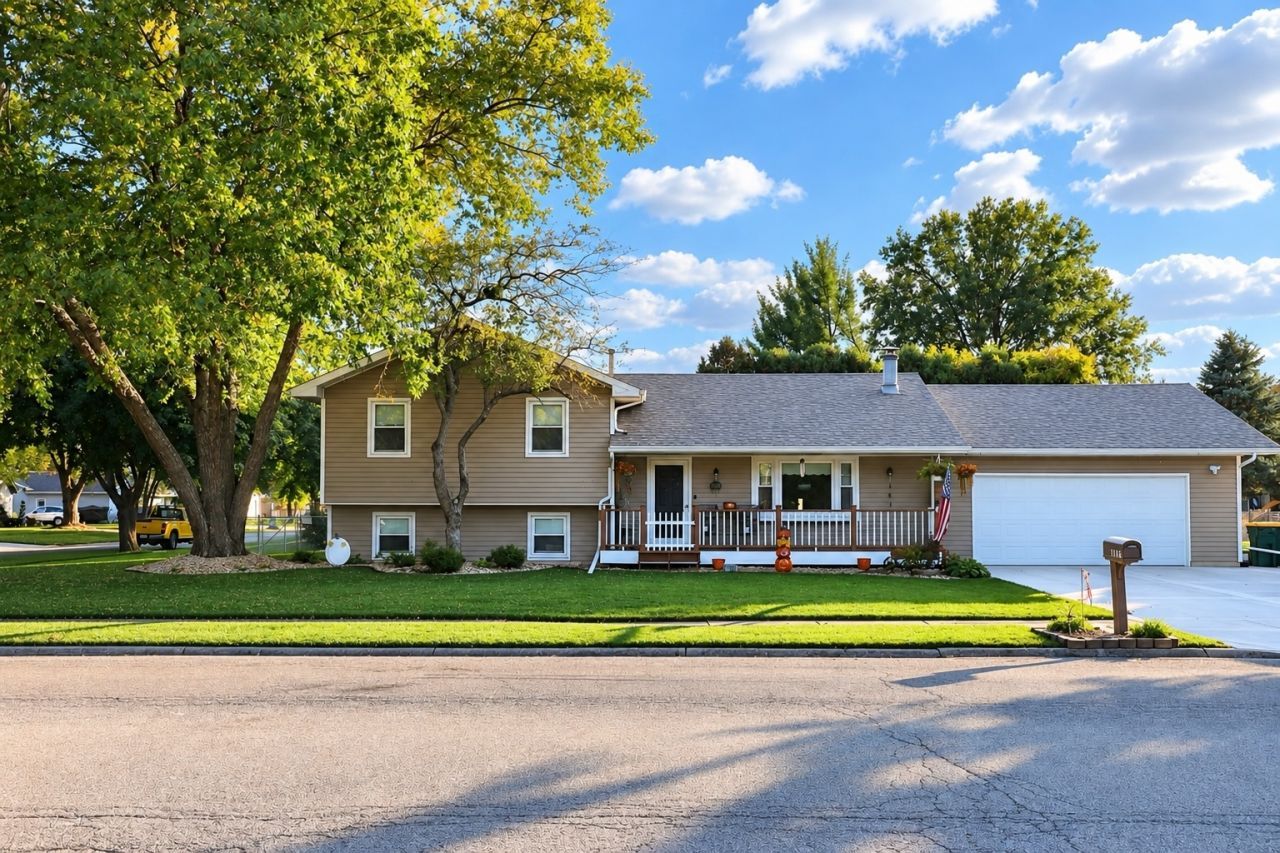
A lot of living space in this multi-level home located in the Woodwind subdivision in Plano on corner lot. Over 2600 sq ft of living space. 4 bedrooms and 2.1 bath one on the upper level and the primary bedroom with ensuite. Family room with gas fireplace. Stainless steel appliances in the updated kitchen, cathedral ceilings, newer flooring throughout. 2.5 car garage heated, gas line for grill, newer siding, windows, and roof. Fenced in yard with patio and gazebo, extended newly poured concrete driveway. Water softener, backup sump pump. No SSA, No Association, more sq ft for the money, lower property taxes than some newer homes in the area. Close to shopping and schools.
Property Features
Property Type: Residential - Single Family
Basement: None
Cooling: Central Air
Fireplaces: 1
Garage: 2.5
Heating: Gas, Forced Air
Lot Size: 0.24 Acres
Roof Type: Asphalt
Taxes: $6,936
Year Built: 1988
Amenities
Vaulted Ceiling(s)
Feature Descriptions
Additional rooms: No additional rooms
Additional Structures: Gazebo, Shed(s)
Appliances: Range, Microwave, Dishwasher, High End Refrigerator, Washer, Dryer, Disposal
Association Includes: None
Exterior: Vinyl Siding, Brick
Laundry: Gas Dryer Hookup
Lot Dimensions: 115 x 90
Other Equipment: CO Detectors, Ceiling Fan(s), Sump Pump
Parcel#: 0116455026
Parking: Concrete, Side Driveway, Garage Door Opener, Heated Garage, Yes, Garage Owned, Attached, Garage
Sewer: Public Sewer
Total Rooms: 7
Township: Little Rock
Water: Public
Room Sizes
Bedroom 2: 13X12
Bedroom 3: 15X08
Bedroom 4: 11X09
Family Room: 20X10
Kitchen: 23X11
Laundry: 20X13
Living Room: 21X12
Primary Bedroom: 26X12
Local Schools
School District: District 88
Listed By / Shown By
Listed By
Agency Name: Charles Rutenberg Realty of IL
Agency Phone: 630-929-1100
Shown By
Agent Name: Miguel Lobato
Agent Phone: (815) 494-7905
Agency Title: Gambino Realtors

Estimate Your Payment
Estimated Payment
$ 2,458.42 per month $1,766.96 Principal & Interest $578.00 Property Tax $113.46 Homeowner's Insurance
1102 Woodwind Drive | MLS# 12786911
This single family home located at 1102 Woodwind Drive, Plano, IL 60545 is currently listed for sale with an asking price of $389,000. This property was built in 1988 and has 4 bedrooms and 2 full and 1 partial baths with 2688 sq. ft. Woodwind Drive is located in the Woodwind subdivision within the District 88 school district. Search Woodwind real estate on mlobato.gogambino.com today.