
BEDS2
BATHS2 full
SQUARE FEET1,500
MLS#12658186
STATUSNew
PROPERTY TYPEResidential - Condominium
SUBDIVISIONGreen Valley
SCHOOLDistrict 230
Property Description
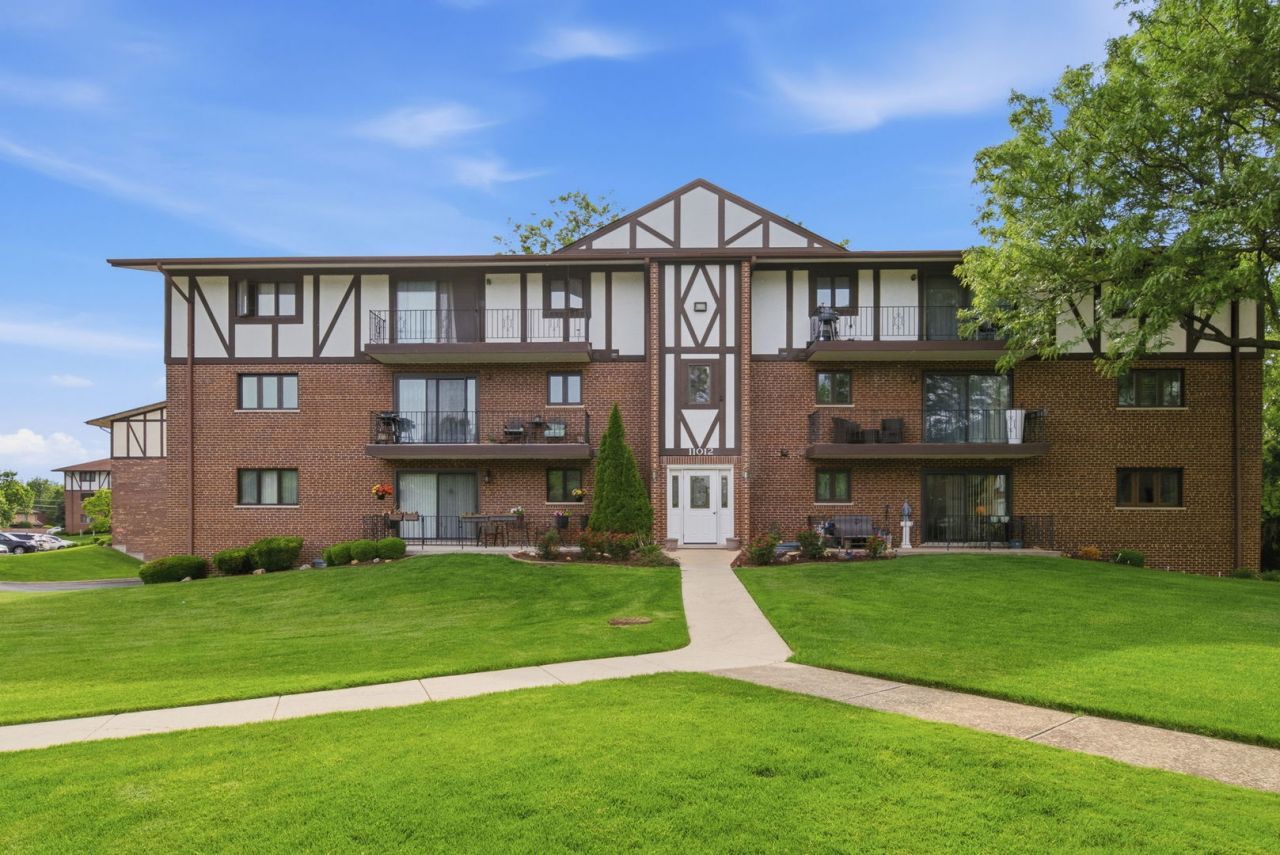
Welcome to this spacious, 1st floor condo condo with a private patio, underground parking and a low HOA! This exceptionally spacious 2-bedroom, 2-bath first-floor condo offering approximately 1,500 square feet of comfortable living space. Rarely do you find a unit with rooms this large, including an impressive 16' x 17' primary suite complete with a walk-in closet and private bath. The oversized living room, separate dining room, and eat-in kitchen provide plenty of space for entertaining and just everyday living. Step outside onto your private patio overlooking a serene yard setting, complete with a convenient gate for easy outdoor access. This well-maintained unit features beautiful parquet hardwood flooring, a full-size side-by-side washer and dryer, newer HVAC system (approximately 2 years old), and a huge investment made with newer windows and patio door installed within the past few years. The underground heated parking garage includes a dedicated parking space, oversized private storage room, and bike storage area. If you are looking for a condo with not much to do but possibly some cosmetic updates to create your own style, this unit may just need a trip to the paint store to personalize your unique style (Virtually enhanced photos are included to illustrate potential decor and paint options while preserving the home's actual layout and features). If you've been searching for generous room sizes, first-floor convenience, low assessments this Palos Hills condo is a must-see!
Property Features
Property Type: Residential - Condominium
Basement: None
Cooling: Central Air
Fireplaces: 1
Garage: 1
Heating: Natural Gas
Lot Size: COMMON
Stories: 3.0
Taxes: $3,265
Year Built: 1984
Amenities
Storage
Flexicore
Walk-In Closet(s)
Separate Dining Room
Feature Descriptions
Additional rooms: Foyer, Walk In Closet
Appliances: Range, Microwave, Refrigerator
Association Amenities: Bike Room/Bike Trails, Storage, Clubhouse, Private Laundry Hkup
Association Includes: Insurance, Clubhouse, Exterior Maintenance, Lawn Care, Scavenger, Snow Removal
Bath Features: Whirlpool
Dining Room: Separate
Exterior: Brick
Fireplace: Electric
Fireplace Location(s): Living Room, Master Bedroom, Dining Room, Kitchen
HOA Fee: 220/ Monthly
Laundry: In Unit
Lot: Common Grounds
Lot Dimensions: COMMON
Parcel#: 23143020141003
Parking: Asphalt, Garage Door Opener, Heated Garage, Yes, Garage Owned, Attached, Unassigned, Owned, Garage
Pet Allowed: Size Limit
Sewer: Public Sewer
Total Rooms: 5
Township: Palos
Water: Lake Michigan, Public
Room Sizes
Foyer: 4X13
Walk In Closet: 5X6
Bedroom 2: 13X12
Dining Room: 13X12
Kitchen: 11X13
Laundry: 7X7
Living Room: 14X21
Primary Bedroom: 17X16
Local Schools
High School: Amos Alonzo Stagg High School
School District: District 230
Listed By / Shown By
Listed By
Agency Name: Keller Williams Preferred Rlty
Agency Phone: 708-798-1111
Shown By
Agent Name: Miguel Lobato
Agent Phone: (815) 494-7905
Agency Title: Gambino Realtors

Estimate Your Payment
Estimated Payment
$ 1,456.41 per month $1,112.87 Principal & Interest $272.08 Property Tax $71.46 Homeowner's Insurance
11012 S Theresa Circle , Unit 1C | MLS# 12658186
This condo located at 11012 S Theresa Circle , Unit 1C, Palos Hills, IL 60465 is currently listed for sale with an asking price of $245,000. This property was built in 1984 and has 2 bedrooms and 2 full baths with 1500 sq. ft. S Theresa Circle , Unit 1C is located in the Green Valley subdivision within the District 230 school district. Search Green Valley real estate on mlobato.gogambino.com today.