
BEDS1
BATHS1 full
SQUARE FEET700
MLS#12713714
STATUSNew
PROPERTY TYPEResidential - Condominium
SUBDIVISIONHoliday Lane
SCHOOLDistrict 214
Property Description
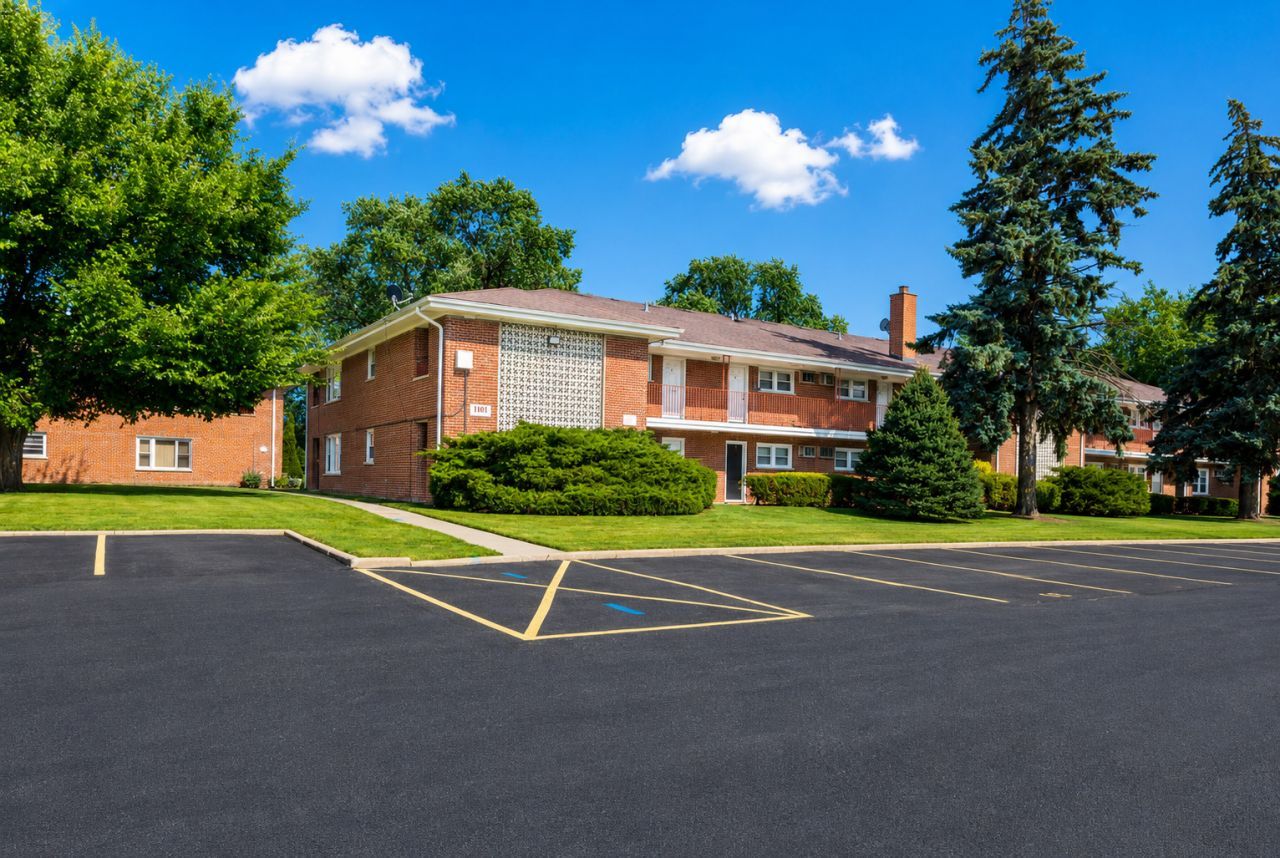
Move-in ready and beautifully updated, this stylish first-floor condo offers modern finishes, a spacious open-concept layout, and exceptional convenience. Electrical upgrades have been completed. The bright living area is filled with natural light and features attractive laminate wood flooring and contemporary lighting throughout. The custom-designed kitchen showcases granite countertops, a large island, modern cabinetry, and ample workspace-perfect for everyday living and entertaining. The generously sized bedroom offers excellent closet space. Additional conveniences include one assigned parking space, designated storage, and coin laundry located in the building's basement. The low monthly assessment includes heat, water, and cooking gas, along with access to the outdoor swimming pool and landscaped courtyard park. Ideally located near public transportation, major expressways, O'Hare International Airport, shopping, dining, and parks. With no rental cap or rental restrictions, this investor-friendly property is an excellent opportunity for both owner-occupants and investors. Move in and enjoy-or add it to your rental portfolio!
Property Features
Property Type: Residential - Condominium
Basement: None
Cooling: Wall Unit(s)
Heating: Natural Gas
Lot Size: COMMON
Stories: 1.0
Taxes: $2,121
Year Built: 1977
Feature Descriptions
Additional rooms: No additional rooms
Appliances: Range, Microwave, Refrigerator
Association Includes: Heat, Water, Gas, Parking, Insurance, Pool, Exterior Maintenance, Lawn Care, Scavenger, Snow Removal
Dining Room: Combined w/ LivRm
Exterior: Brick
HOA Fee: 315/ Monthly
Lot Dimensions: COMMON
Parcel#: 08241020331008
Parking: Assigned, Unassigned, Yes
Pet Allowed: Cats OK, Dogs OK
Sewer: Public Sewer
Total Rooms: 4
Township: Elk Grove
Water: Public
Room Sizes
Dining Room: COMBO
Kitchen: 11X16
Living Room: 20X16
Primary Bedroom: 17X11
Local Schools
School District: District 214
Listed By / Shown By
Listed By
Agency Name: Chicagoland Brokers, Inc.
Agency Phone: 773-745-1000
Shown By
Agent Name: Miguel Lobato
Agent Phone: (815) 494-7905
Agency Title: Gambino Realtors

Estimate Your Payment
Estimated Payment
$ 963.72 per month $739.49 Principal & Interest $176.75 Property Tax $47.48 Homeowner's Insurance
1101 Holiday Lane, Unit 8 | MLS# 12713714
This condo located at 1101 Holiday Lane, Unit 8, Des Plaines, IL 60016 is currently listed for sale with an asking price of $162,800. This property was built in 1977 and has 1 bedrooms and 1 full baths with 700 sq. ft. Holiday Lane, Unit 8 is located in the Holiday Lane subdivision within the District 214 school district. Search Holiday Lane real estate on mlobato.gogambino.com today.