
BEDS4
BATHS2 full
SQUARE FEET2,282
MLS#12661884
STATUS(Bank Owned) - New
PROPERTY TYPEResidential - Single Family
SUBDIVISIONBerkley Square
SCHOOLDistrict 214
Property Description
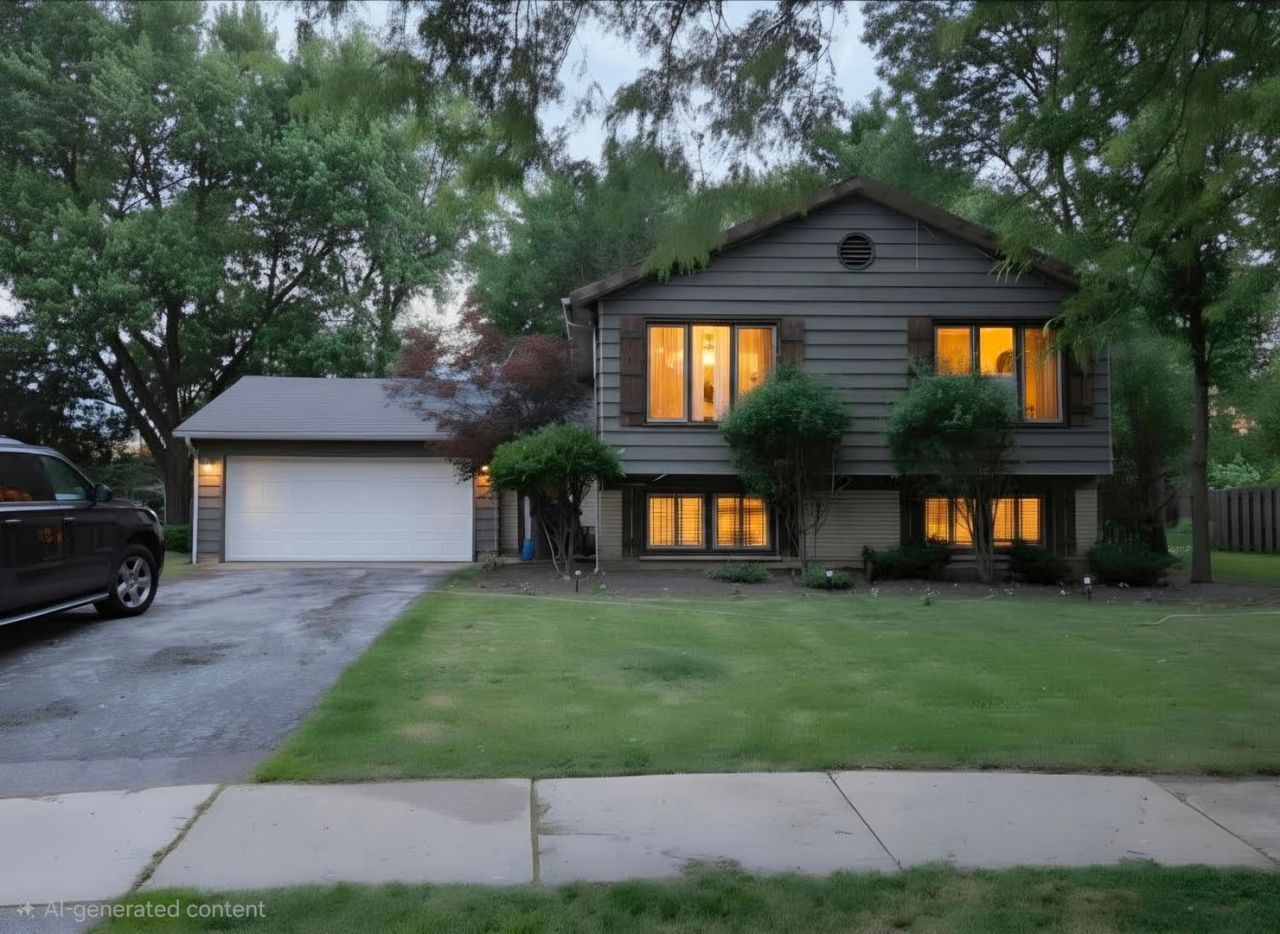
Split level home in Berkley Square neighborhood on cul-de-sac. Hardwood floors and a spacious layout. Kitchen features stainless steel appliances, an island and white cabinets. Three bedroom and one bath on main level. A fourth bedroom and another bath on lower level. Lower level also features a rec room, office and laundry/utility room. Outside is a deck and a patio.
Property Features
Property Type: Residential - Single Family
Basement: Yes
Basement: Partially Finished, Full
Cooling: Central Air
Garage: 2
Heating: Natural Gas, Forced Air
Home Style: Bi-Level
Lot Size: 49X194X125X185
Roof Type: Asphalt
Taxes: $11,596
Year Built: 1971
Feature Descriptions
Additional rooms: Bonus Room, Foyer
Appliances: Range, Microwave, Dishwasher, Refrigerator, Washer, Dryer, Disposal, Stainless Steel Appliance(s), Humidifier
Association Includes: None
Dining Room: Combined w/ LivRm
Exterior: Brick, Cedar
Lot: Cul-De-Sac
Lot Dimensions: 49X194X125X185
Other Equipment: CO Detectors, Ceiling Fan(s)
Parcel#: 03083160130000
Parking: Asphalt, Garage Door Opener, Yes, Garage Owned, Attached, Garage
Sewer: Public Sewer
Total Rooms: 9
Township: Wheeling
Water: Public
Room Sizes
Bonus Room: 9X13
Foyer: 9X7
Bedroom 2: 13X10
Bedroom 3: 9X11
Bedroom 4: 13X10
Dining Room: 11X10
Family Room: 19X14
Kitchen: 10X10
Laundry: 20X11
Living Room: 18X15
Primary Bedroom: 14X10
Local Schools
High School: Buffalo Grove High School
Middle School: Cooper Middle School
Elementary School: Edgar A Poe Elementary School
School District: District 214
Listed By / Shown By
Listed By
Agency Name: Kale Realty
Agency Phone: 312-939-5253
Shown By
Agent Name: Miguel Lobato
Agent Phone: (815) 494-7905
Agency Title: Gambino Realtors

Estimate Your Payment
Estimated Payment
$ 3,625.02 per month $2,498.27 Principal & Interest $966.33 Property Tax $160.42 Homeowner's Insurance
110 E Burr Oak Drive | MLS# 12661884
This single family home located at 110 E Burr Oak Drive , Arlington Heights, IL 60004 is currently listed for sale with an asking price of $550,000. This property was built in 1971 and has 4 bedrooms and 2 full baths with 2282 sq. ft. E Burr Oak Drive is located in the Berkley Square subdivision within the District 214 school district. Search Berkley Square real estate on mlobato.gogambino.com today.