
BEDS4
BATHS1 full
SQUARE FEET928
MLS#12659807
STATUSNew
PROPERTY TYPEResidential - Single Family
SCHOOLDistrict 218
Property Description
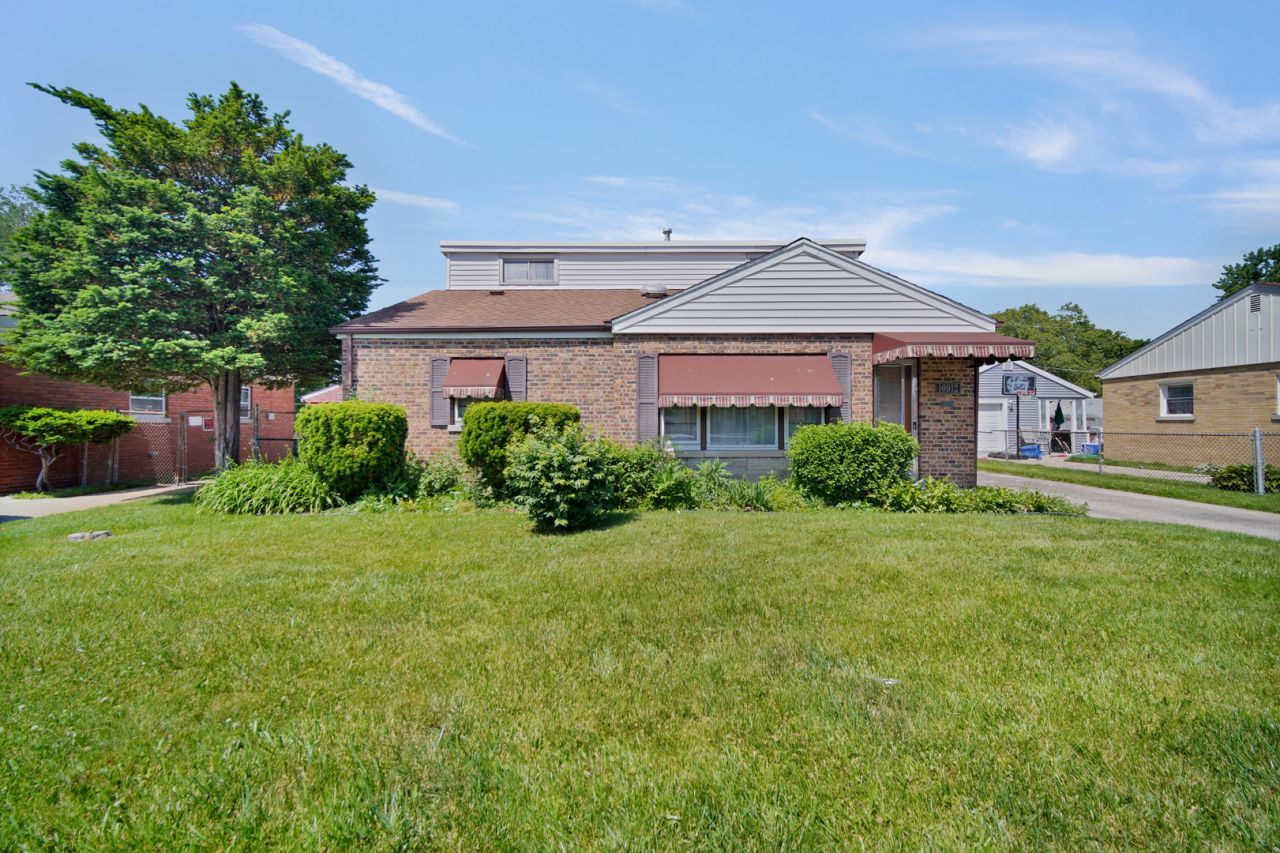
Solid Brick 1.5 level, 4 bedroom 1 bath home. Loved and well maintained through the years by original owners. Hardwood floors under main level carpet. Nice size bedrooms with plenty of closet space. Other areas available for storage in hall closet, under stairs, and in attic dormers. A walk in closet available on the second floor too, however, also has the potential to be converted into a 2nd bathroom. Outside is a large fenced yard and 2 car garage with cement drive and patios. Home is located off Pulaski on the frontage road with available street parking and within walking distance to stores, restaurants, schools, public transportation and more! Come take a look today! This home has so much potential and ready for its next owner to revive and make it their own! Estate sale, home being sold as-is.
Property Features
Property Type: Residential - Single Family
Basement: Crawl Space
Cooling: Central Air
Garage: 2
Heating: Natural Gas
Lot Size: 0.16 Acres
Taxes: $468
Year Built: 1953
Feature Descriptions
Additional rooms: Walk In Closet
Association Includes: None
Exterior: Brick, Frame
Lot Dimensions: 6875
Parcel#: 24154120290000
Parking: Concrete, Garage Door Opener, Yes, Garage Owned, Detached, Driveway, Owned, Garage
Sewer: Public Sewer
Total Rooms: 6
Township: Worth
Water: Lake Michigan
Room Sizes
Walk In Closet: 7X8
Bedroom 2: 10X11
Bedroom 3: 14X8
Bedroom 4: 11X11
Kitchen: 10X11
Laundry: 6X10
Living Room: 16X15
Primary Bedroom: 10X15
Local Schools
School District: District 218
Listed By / Shown By
Listed By
Agency Name: Keller Williams Preferred Rlty
Agency Phone: 708-798-1111
Shown By
Agent Name: Miguel Lobato
Agent Phone: (815) 494-7905
Agency Title: Gambino Realtors

Estimate Your Payment
Estimated Payment
$ 1,295.83 per month $1,181.00 Principal & Interest $39.00 Property Tax $75.83 Homeowner's Insurance
10912 S Pulaski Road | MLS# 12659807
This single family home located at 10912 S Pulaski Road , Oak Lawn, IL 60453 is currently listed for sale with an asking price of $260,000. This property was built in 1953 and has 4 bedrooms and 1 full baths with 928 sq. ft. S Pulaski Road is located within the District 218 school district. Search Oak Lawn real estate on mlobato.gogambino.com today.