
BEDS2
BATHS2 full 1 partial
SQUARE FEET1,248
MLS#12798480
STATUSNew
PROPERTY TYPEResidential - Townhouse
SCHOOLDistrict 87
Property Description
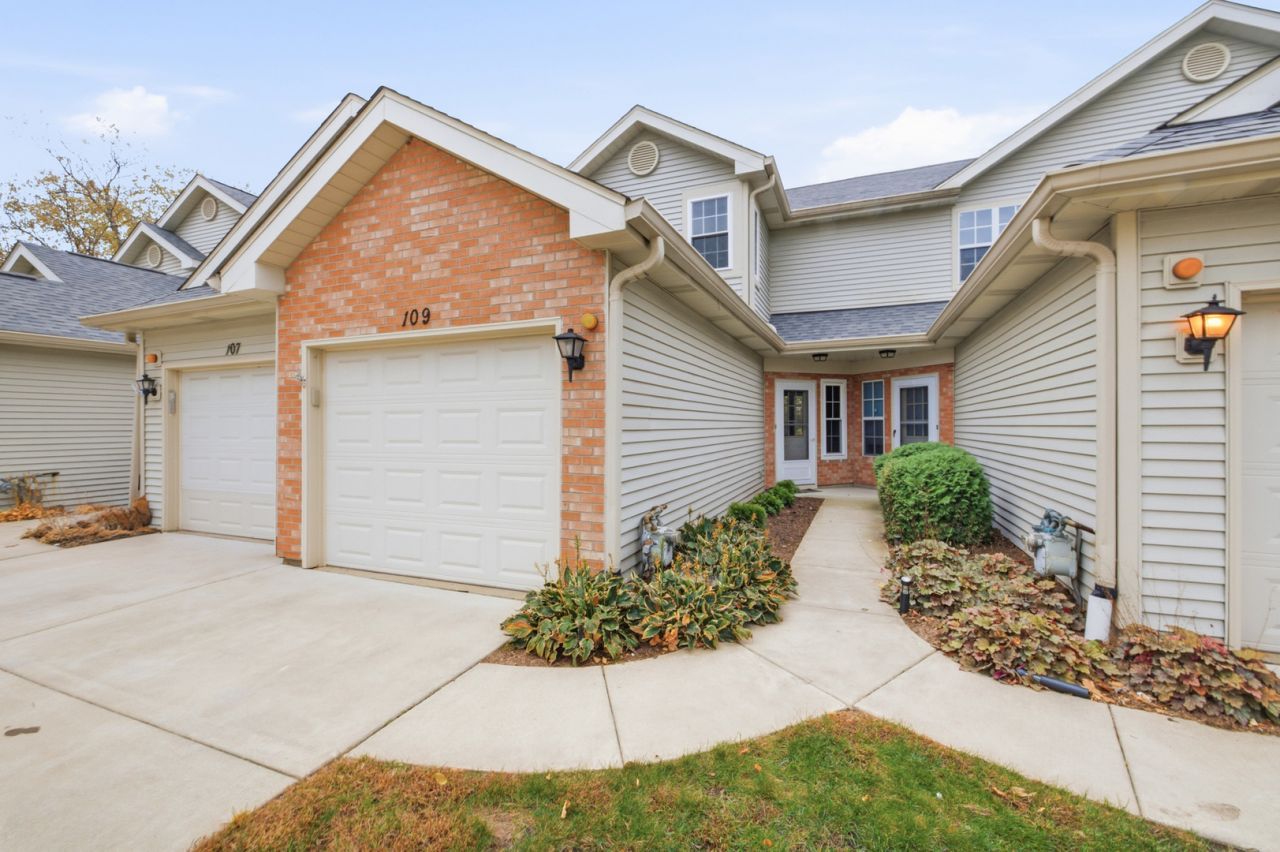
Premium lot backing to Glendale Lakes Golf course in desirable Glendale Lakes. 2 bedroom, 2.5 baths-Features include an Updated kitchen w/Cherry cabinets, Granite countertops & Stainless Steel Appliances. All windows, sliding door & Engineered flooring within 8 years. 2nd floor Laundry. Great sized living room w/Fireplace. Liv. Rm that leads onto the patio overlooking the 7th Hole on the Course. 1 car attached garage, Pool & clubhouse. Minutes to shopping & major roads.
Property Features
Property Type: Residential - Townhouse
Basement: None
Cooling: Central Air
Fireplaces: 1
Garage: 1
Heating: Gas, Forced Air
Lot Size: 0.05 Acres
Stories: 2.0
Taxes: $6,098
Year Built: 1989
Feature Descriptions
Additional rooms: No additional rooms
Appliances: Range, Microwave, Dishwasher, Refrigerator, Washer, Dryer
Association Includes: Insurance, Pool, Exterior Maintenance, Lawn Care, Scavenger, Snow Removal
Dining Room: Combined w/ LivRm
Exterior: Vinyl Siding, Brick
Fireplace Location(s): Living Room
HOA Fee: 350/ Monthly
Laundry: In Unit
Lot Dimensions: 17x120
Master Association Fee: 1
Parcel#: 0233206163
Parking: Yes, Garage Owned, Attached, Garage
Pet Allowed: Cats OK, Dogs OK
Sewer: Public Sewer
Total Rooms: 5
Township: Bloomingdale
Water: Lake Michigan
Room Sizes
Bedroom 2: 12X12
Dining Room: COMBO
Kitchen: 12X9
Laundry: 8X5
Living Room: 18X16
Primary Bedroom: 12X14
Local Schools
School District: District 87
Listed By / Shown By
Listed By
Agency Name: RE/MAX Action
Agency Phone: 630-968-2600
Shown By
Agent Name: Miguel Lobato
Agent Phone: (815) 494-7905
Agency Title: Gambino Realtors

Estimate Your Payment
Estimated Payment
$ 1,934.19 per month $1,339.98 Principal & Interest $508.17 Property Tax $86.04 Homeowner's Insurance
109 Golfview Drive | MLS# 12798480
This townhouse located at 109 Golfview Drive , Glendale Heights, IL 60139 is currently listed for sale with an asking price of $295,000. This property was built in 1989 and has 2 bedrooms and 2 full and 1 partial baths with 1248 sq. ft. Golfview Drive is located within the District 87 school district. Search Glendale Heights real estate on mlobato.gogambino.com today.