
BEDS3
BATHS2 full 1 partial
SQUARE FEET1,792
MLS#12715056
STATUSNew
PROPERTY TYPERental - Townhouse
SUBDIVISIONHalston Market
SCHOOLDistrict 207
Property Description
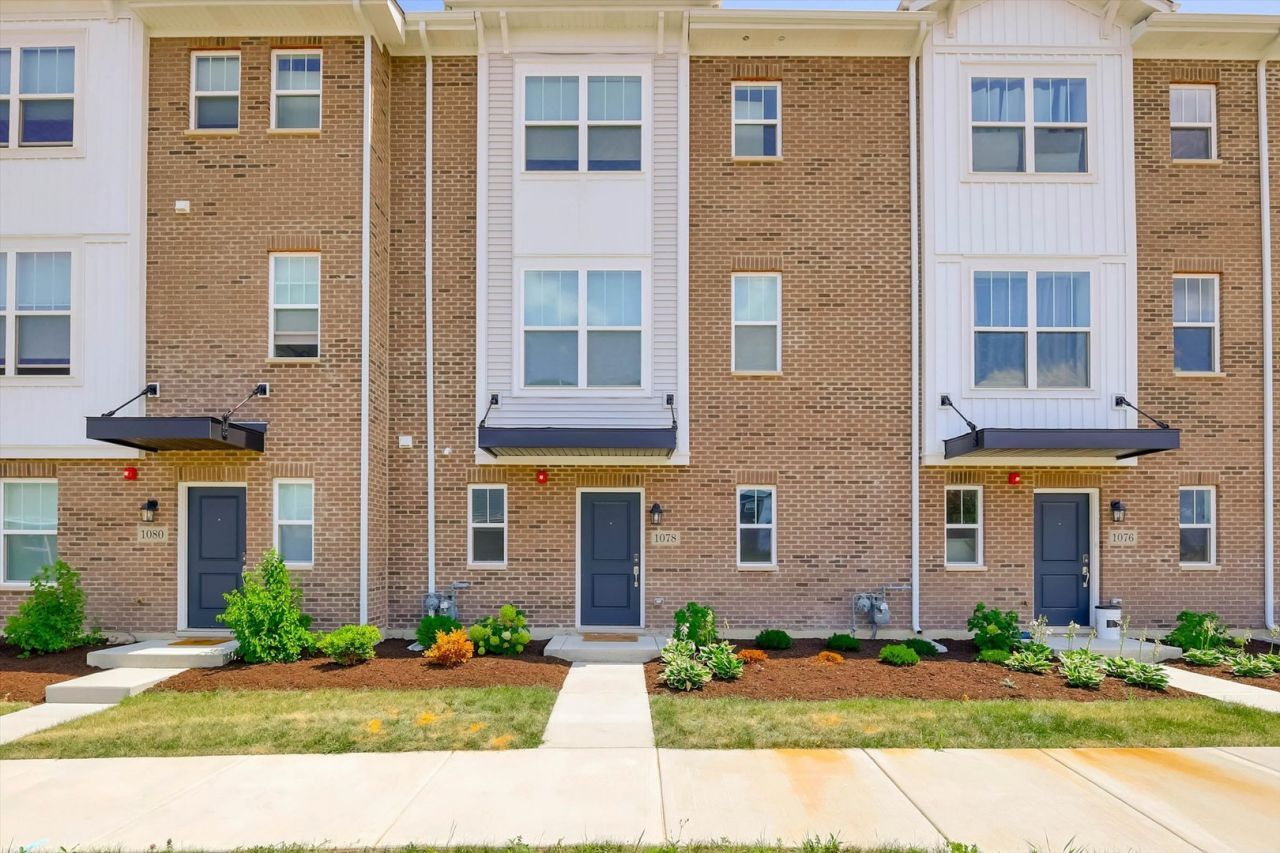
Welcome to this beautiful, like-new 3-bedroom, 2.5-bath townhome in Des Plaines, offering 1,792 square feet of bright and modern living space. The open-concept main level features a spacious living and dining area, a stylish kitchen with quartz countertops, 42 cabinets, a large island, pantry, and a convenient office nook. Smart motorized blinds are installed throughout the main living area. Upstairs, the primary suite includes a walk-in closet and a private bath with dual vanities and a walk-in shower, along with two additional bedrooms and a full bath. The lower level offers a laundry room and an attached two-car garage. Conveniently located near downtown Des Plaines, shopping, restaurants, schools, parks, and major highways. Available NOW!
Property Features
Property Type: Rental - Townhouse
Basement: None
Cooling: Central Air
Garage: 2
Heating: Natural Gas
Lot Size: 0.02 Acres
Roof Type: Asphalt
Stories: 3.0
Year Built: 2025
Feature Descriptions
Additional rooms: Breakfast Room, Other Room
Appliances: Range, Microwave, Dishwasher, Refrigerator, Washer, Dryer, Disposal
Bath Features: Separate Shower, Double Sink
Exterior: Vinyl Siding, Brick, Other
Laundry: Gas Dryer Hookup
Lot: Landscaped
Lot Dimensions: 21.4X36.5
Parking: Asphalt, Garage, Yes, Garage Owned, Attached
Pet Allowed: Cats OK, Dogs OK
Rent Includes: Parking, Scavenger, Lawn Care, Snow Removal
Sewer: Public Sewer
Total Rooms: 6
Township: Maine
Water: Lake Michigan
Room Sizes
Breakfast Room: 11X9
Other Room: 10X9
Bedroom 2: 11X10
Bedroom 3: 9X11
Family Room: 20X14
Kitchen: 20X11
Laundry: 7X7
Primary Bedroom: 15X14
Local Schools
High School: Maine West High School
Middle School: Algonquin Middle School
Elementary School: Forest Elementary School
School District: District 207
Listed By / Shown By
Listed By
Agency Name: Prospect Equities Real Estate
Agency Phone: 312-202-0006
Shown By
Agent Name: Miguel Lobato
Agent Phone: (815) 494-7905
Agency Title: Gambino Realtors

1078 Bogart Street | MLS# 12715056
This property located at 1078 Bogart Street, Des Plaines, IL 60018 is currently listed for rent with an asking price of $3,500 / Monthly. Bogart Street is located within the District 207 school district. Search Des Plaines real estate on mlobato.gogambino.com today.