
BEDS2
BATHS2 full
SQUARE FEET1,130
MLS#12773751
STATUSNew
PROPERTY TYPEResidential - Condominium
SUBDIVISIONCress Creek
SCHOOLDistrict 203
Property Description
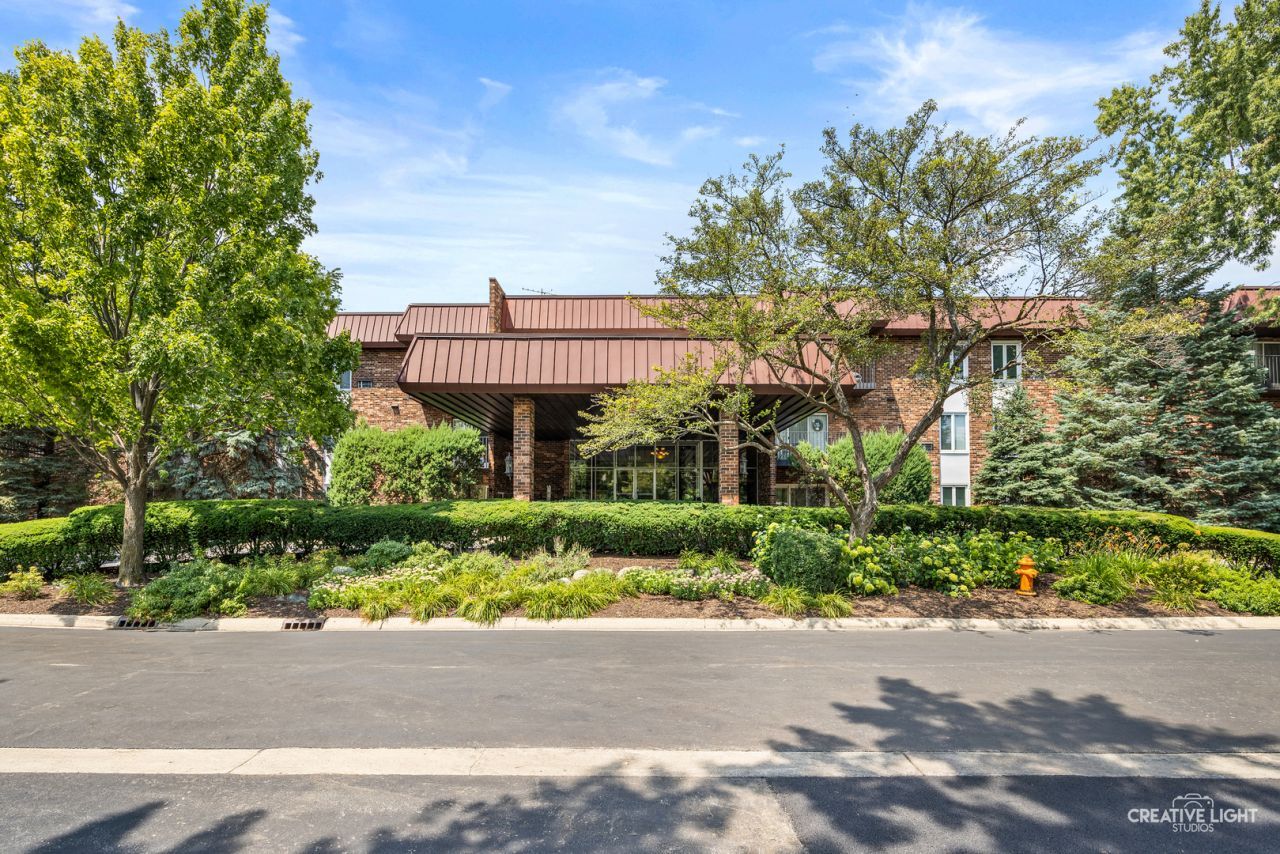
Enjoy comfort, space, and convenience in this 2-bedroom, 2-bathroom corner condo located in the Cress Creek community of Naperville! This second-floor unit offers approximately 1,130 square feet of living space, featuring a spacious living and dining area with a wood-burning fireplace and access to a private balcony overlooking the courtyard. The primary bedroom includes generous closet space and a private bathroom, while the second bedroom provides flexibility for guests, a home office, or additional living space. Enjoy community amenities including an outdoor swimming pool, clubhouse, tennis and basketball courts, and playground. The building also features an elevator, on-site laundry, additional storage, and convenient parking. Ideally situated near Downtown Naperville, shopping, dining, the Metra station, and major highways, including I-88. Located within highly regarded Naperville School District 203. Experience the convenience of condo living in a well-established Naperville community. Schedule your showing today!
Property Features
Property Type: Residential - Condominium
Basement: None
Cooling: Wall Unit(s)
Fireplaces: 1
Heating: Steam, Baseboard
Lot Size: COMMON
Stories: 3.0
Taxes: $2,500
Year Built: 1979
Feature Descriptions
Additional rooms: No additional rooms
Appliances: Range, Microwave, Dishwasher, Refrigerator
Association Amenities: Coin Laundry, Elevator in Residence, Storage, Pool, Tennis Court(s)
Association Includes: Heat, Water, Gas, Insurance, Clubhouse, Pool, Exterior Maintenance
Bath Features: Whirlpool, Separate Shower
Dining Room: Separate
Exterior: Brick
Fireplace: Wood Burning
Fireplace Location(s): Living Room
HOA Fee: 460/ Monthly
Laundry: Common Area
Lot Dimensions: COMMON
Other Equipment: Ceiling Fan(s)
Parcel#: 0711409024
Parking: Asphalt, Unassigned, Yes, Other
Pet Allowed: Cats OK, Dogs OK, Size Limit
Sewer: Public Sewer
Total Rooms: 5
Township: Naperville
Water: Lake Michigan
Room Sizes
Bedroom 2: 16X11
Dining Room: 11X10
Kitchen: 12X11
Living Room: 19X17
Primary Bedroom: 17X12
Local Schools
High School: Naperville North High School
Middle School: Jefferson Junior High School
Elementary School: Mill Street Elementary School
School District: District 203
Listed By / Shown By
Listed By
Agency Name: Keller Williams Infinity
Agency Phone: 630-778-5800
Shown By
Agent Name: Miguel Lobato
Agent Phone: (815) 494-7905
Agency Title: Gambino Realtors

Estimate Your Payment
Estimated Payment
$ 1,416.83 per month $1,135.58 Principal & Interest $208.33 Property Tax $72.92 Homeowner's Insurance
1049 W Ogden Avenue, Unit 207 | MLS# 12773751
This condo located at 1049 W Ogden Avenue, Unit 207, Naperville, IL 60563 is currently listed for sale with an asking price of $250,000. This property was built in 1979 and has 2 bedrooms and 2 full baths with 1130 sq. ft. W Ogden Avenue, Unit 207 is located in the Cress Creek subdivision within the District 203 school district. Search Cress Creek real estate on mlobato.gogambino.com today.