
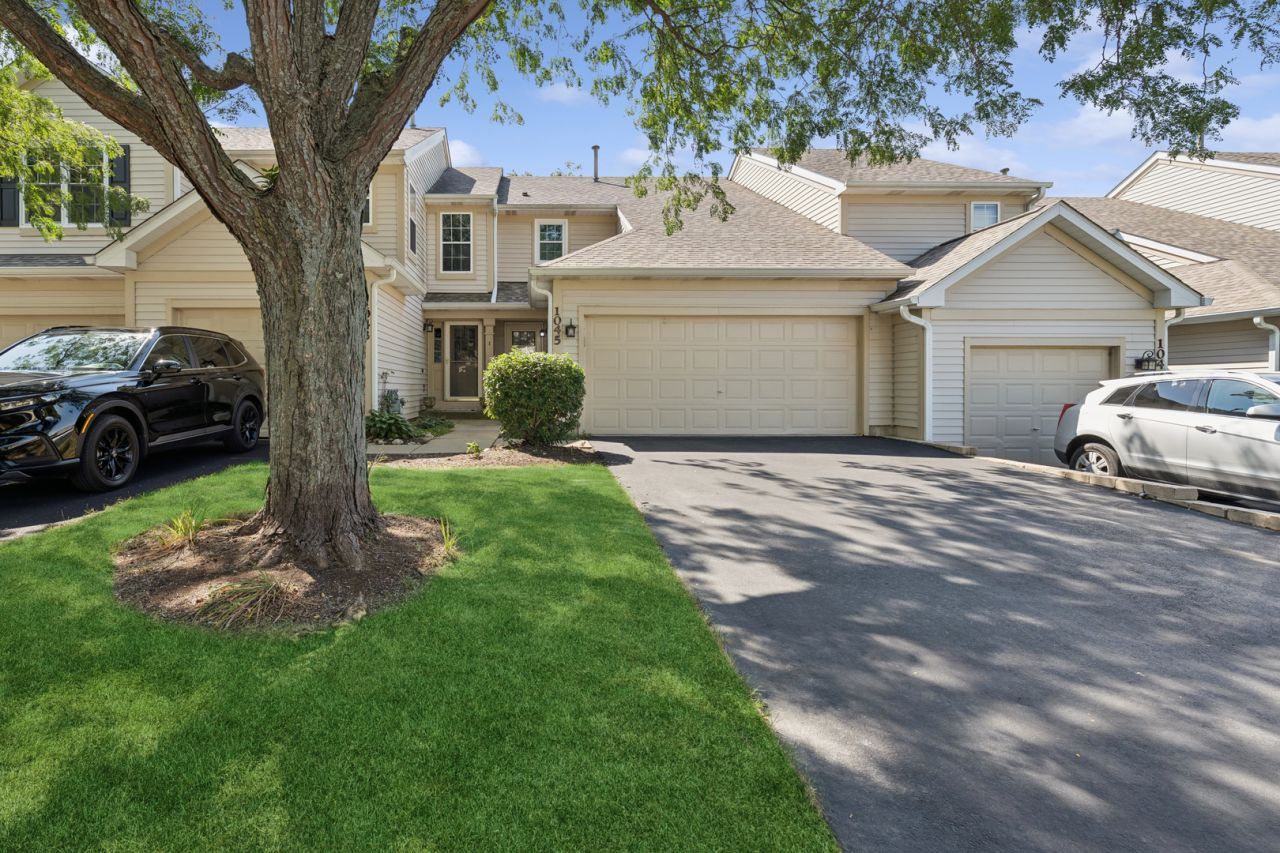
BEDS2
BATHS1 full 1 partial
SQUARE FEET1,300
MLS#12744494
STATUSNew
PROPERTY TYPEResidential - Townhouse
SUBDIVISIONRemington Farms
SCHOOLDistrict 300
Property Description
This 2 bedroom, 1.5 bath townhome is ready for its new owner. The big ticket items? Already done. New windows were installed in 2024, and they carry a transferable 15 year warranty. The AC and heating were also updated in 2024, along with fresh carpet and a new refrigerator. Even the garage door opener was replaced in 2025. No long to-do list here, just a home you can settle into right away. The second level holds both bedrooms, with the full bath right there for easy mornings. Downstairs, the half bath keeps guests covered without anyone having to head upstairs. It's a practical layout that works for real life. Head down to the basement and you'll find room to make it yours. Another family room for game nights, a kids' play space, or a home office with room to spread out. Whatever you need it to be, it can be. Then there's the fun part: making it personal. Decorating in your favorite colors can instantly turn these rooms into a cozy retreat that feels like you. In a home with the heavy lifting already done, you get to spend your time on the touches that matter. Enjoy your morning coffee on the deck and get ready to call this one home
Property Features
Property Type: Residential - Townhouse
Basement: Yes
Basement: Partially Finished, Full
Cooling: Central Air
Garage: 2
Heating: Natural Gas
Lot Size: 0.05 Acres
Roof Type: Asphalt
Stories: 2.0
Taxes: $5,543
Year Built: 1997
Amenities
Dry Bar
Walk-In Closet(s)
Feature Descriptions
Additional rooms: No additional rooms
Appliances: Range, Dishwasher, Refrigerator, Washer, Dryer
Association Includes: Lawn Care, Snow Removal
Exterior: Vinyl Siding
HOA Fee: 190/ Monthly
Laundry: Upper Level, Gas Dryer Hookup, In Unit
Lot: None
Lot Dimensions: 24X94.37
Parcel#: 1921327054
Parking: Asphalt, Garage Door Opener, Yes, Garage Owned, Attached, Garage
Pet Allowed: Cats OK, Dogs OK
Sewer: Public Sewer
Total Rooms: 6
Township: Algonquin
Water: Public
Room Sizes
Bedroom 2: 11X10
Dining Room: 10X09
Family Room: 18X12
Kitchen: 10X09
Laundry: 11X6
Living Room: 13X12
Primary Bedroom: 13X12
Local Schools
High School: H D Jacobs High School
Middle School: Algonquin Middle School
Elementary School: Lake In The Hills Elementary Sch
School District: District 300
Listed By / Shown By
Listed By
Agency Name: Baird & Warner
Agency Phone: 847-426-7510
Shown By
Agent Name: Miguel Lobato
Agent Phone: (815) 494-7905
Agency Title: Gambino Realtors

Estimate Your Payment
Estimated Payment
$ 1,791.26 per month $1,249.14 Principal & Interest $461.92 Property Tax $80.21 Homeowner's Insurance
1045 Horizon Ridge , Unit 1045 | MLS# 12744494
This townhouse located at 1045 Horizon Ridge , Unit 1045, Lake in the Hills, IL 60156 is currently listed for sale with an asking price of $275,000. This property was built in 1997 and has 2 bedrooms and 1 full and 1 partial baths with 1300 sq. ft. Horizon Ridge , Unit 1045 is located in the Remington Farms subdivision within the District 300 school district. Search Remington Farms real estate on mlobato.gogambino.com today.